
BEDS4
BATHS3
MLS#4578187
STATUSUnder Contract - Showing
PROPERTY TYPEResidential - Single Family
SUBDIVISIONSundown
Property Description
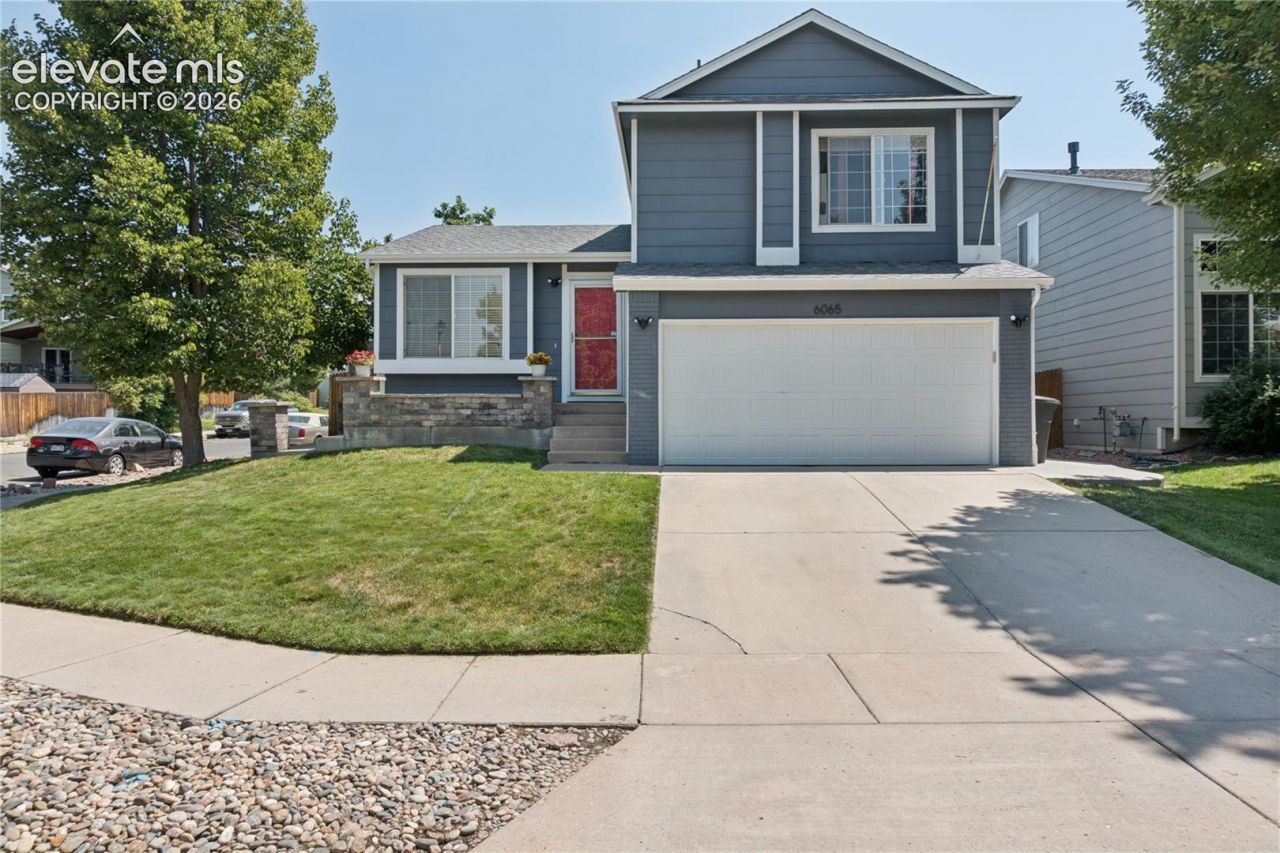
***2.75% Assumable mortgage! ***Welcome to this refreshed four-bedroom home on a desirable corner lot in Northeast Colorado Springs. A hard-to-find fourth bedroom in this floor plan adds valuable flexibility for an office, guest room, or hobby space. Two inviting living areas include a comfortable main-level living room and a generously sized lower-level recreation room. The remodeled kitchen features marble tile floors and newer appliances, complemented by updated baths, marble tile flooring, updated lighting, and fresh paint inside and out. A newer central A/C system provides added comfort during warmer months. Outside, enjoy a spacious backyard with a lush green lawn. Scott Elementary and a neighborhood park are within walking distance, while shopping, major roadways, and employment centers are just minutes away. Comfort, convenience, and thoughtful updates come together in one great location!
Property Features
Property Type: Residential - Single Family
Cooling: Central Air
Fenced: Yes
Fireplaces: None
Heating: Forced Air, Natural Gas
Lot Size: 0.13 Acres
Roof Type: Composite Shingle
Taxes: $2,025
Year Built: 1997
Feature Descriptions
Appliances: 220v in Kitchen, Countertop System, Dishwasher, Disposal, Microwave Oven
Basement/Foundation: Partial Basement
Builder Name: Hallmark Bld Co
Days on Site: 57
Existing Utilities: Cable Available, Electricity Connected, Natural Gas Connected
Exterior: Masonite Type
Fence: Rear
Floor Plan: 4-Levels
Garage Amenities: Garage Door Opener
Garage Type: Attached
Laundry Facilities: Basement
LotDescription: Corner, Mountain View
OtherStructures: Storage Shed
Outbuilding(s): Yes
Percentage of Basement Finished: 100
Sewer: Sewer
Square Footage: 380 (Basement)
View: Mountain
Water: Municipal
Listed By / Shown By
Listed By
Agency Name: Exp Realty LLC
Agency Phone: 888-440-2724
Shown By
Agent Name: Chris Cooper
Agent Phone: (719) 460-2925
Agency Title: The Cutting Edge, Realtors

Estimate Your Payment
Estimated Payment
$ 2,490.49 per month $2,191.95 Principal & Interest $168.75 Property Tax $129.79 Homeowner's Insurance
6065 Fossil Drive | MLS# 4578187
This single family home located at 6065 Fossil Drive, Colorado Springs, CO 80923 is currently listed for sale with an asking price of $445,000. This property was built in 1997 and has 4 bedrooms. Fossil Drive is located in the Sundown subdivision. Search Sundown real estate on www.corealestate.com today.