
BEDS4
BATHS4
MLS#5331613
STATUSActive
PROPERTY TYPEResidential - Single Family
SUBDIVISIONAntelope Meadows
Property Description
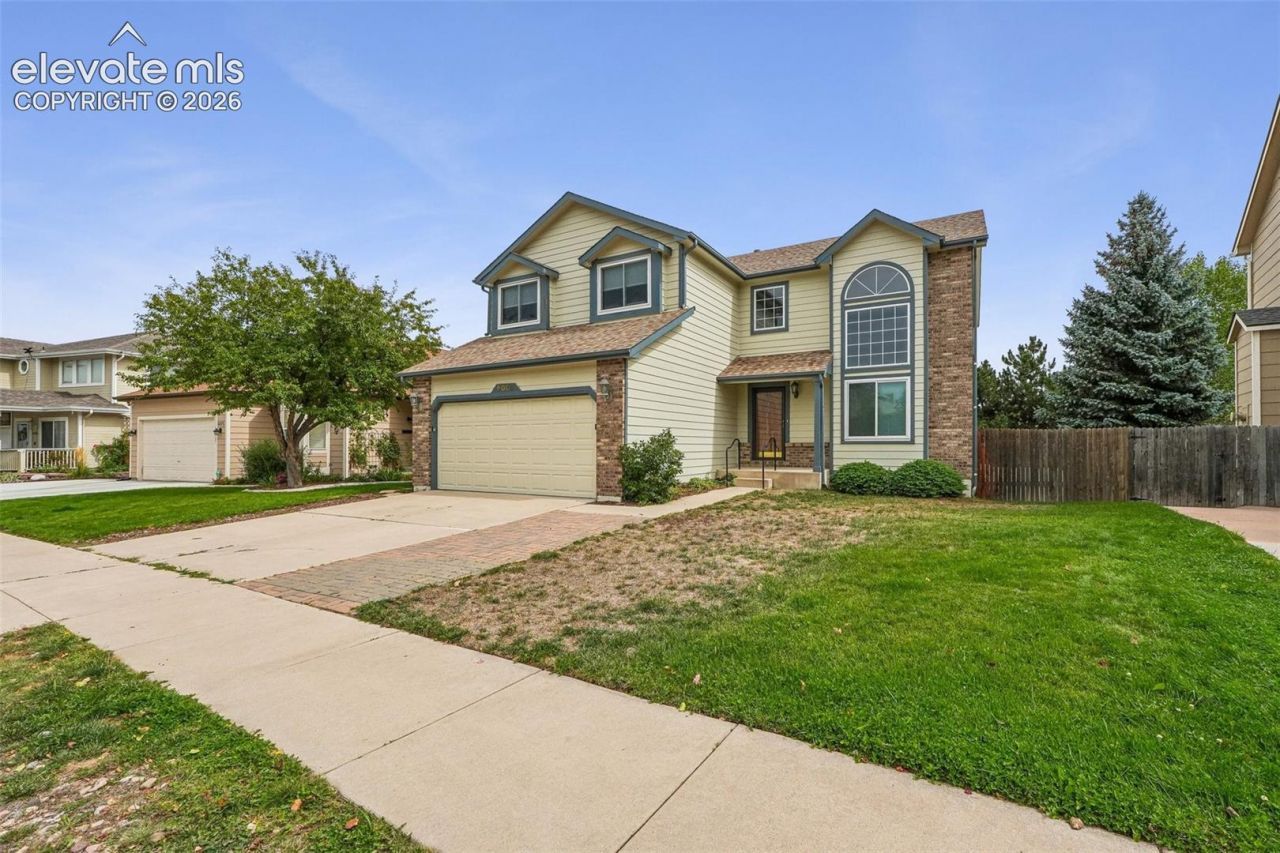
Big, open, and full of possibilities, this home offers the kind of space that is getting harder to find. Soaring ceilings and oversized windows create a dramatic first impression and fill the main living areas with natural light. The open layout flows through multiple living and dining spaces, while the kitchen offers plenty of cabinet and counter space and connects easily to the rest of the home.Upstairs, the spacious primary suite features vaulted ceilings and a large private bath with dual vanities, soaking tub, and separate shower. Additional bedrooms and flexible living spaces give you room for family, guests, offices, or hobbies.The finished walkout basement is a huge bonus and adds an entirely separate level of functionality, including a second kitchen, large recreation area, fireplace, additional bedroom space, and bath. It is ideal for extended family, guests, multi-generational living, or simply having another complete entertaining space.Outside, the home sits on a generous lot with a fenced backyard, deck, patio, storage shed, and plenty of room to enjoy the outdoors. With a two-car garage, multiple living areas, two kitchens, soaring ceilings, a walkout basement, and a layout built for flexibility, this is a home with a lot of space and even more potential.
Property Features
Property Type: Residential - Single Family
Cooling: None
Heating: Forced Air
Lot Size: 0.15 Acres
Roof Type: Composite Shingle
Stories: 2.0
Taxes: $1,872
Year Built: 1998
Feature Descriptions
Basement/Foundation: Full Basement, Walk Out
Days on Site: 9
Existing Utilities: Cable Available, Electricity Connected, Natural Gas Connected
Exterior: Brick, Wood
Floor Plan: 2 Story
Garage Type: Attached
LotDescription: Level
Percentage of Basement Finished: 98
Sewer: Sewer
Square Footage: 1092 (Basement)
Water: Municipal
Listed By / Shown By
Listed By
Agency Name: Keller Williams Realty DTC LLC
Agency Phone: (303) 771-7500
Shown By
Agent Name: Chris Cooper
Agent Phone: (719) 460-2925
Agency Title: The Cutting Edge, Realtors

Estimate Your Payment
Estimated Payment
$ 2,868.45 per month $2,560.89 Principal & Interest $155.92 Property Tax $151.64 Homeowner's Insurance
6065 Fescue Drive | MLS# 5331613
This single family home located at 6065 Fescue Drive, Colorado Springs, CO 80923 is currently listed for sale with an asking price of $519,900. This property was built in 1998 and has 4 bedrooms. Fescue Drive is located in the Antelope Meadows subdivision. Search Antelope Meadows real estate on www.corealestate.com today.