
BEDS3
BATHS3
MLS#3105491
STATUSActive
PROPERTY TYPEResidential - Townhouse
SUBDIVISIONPonderosa At Lorson Ranch
Property Description
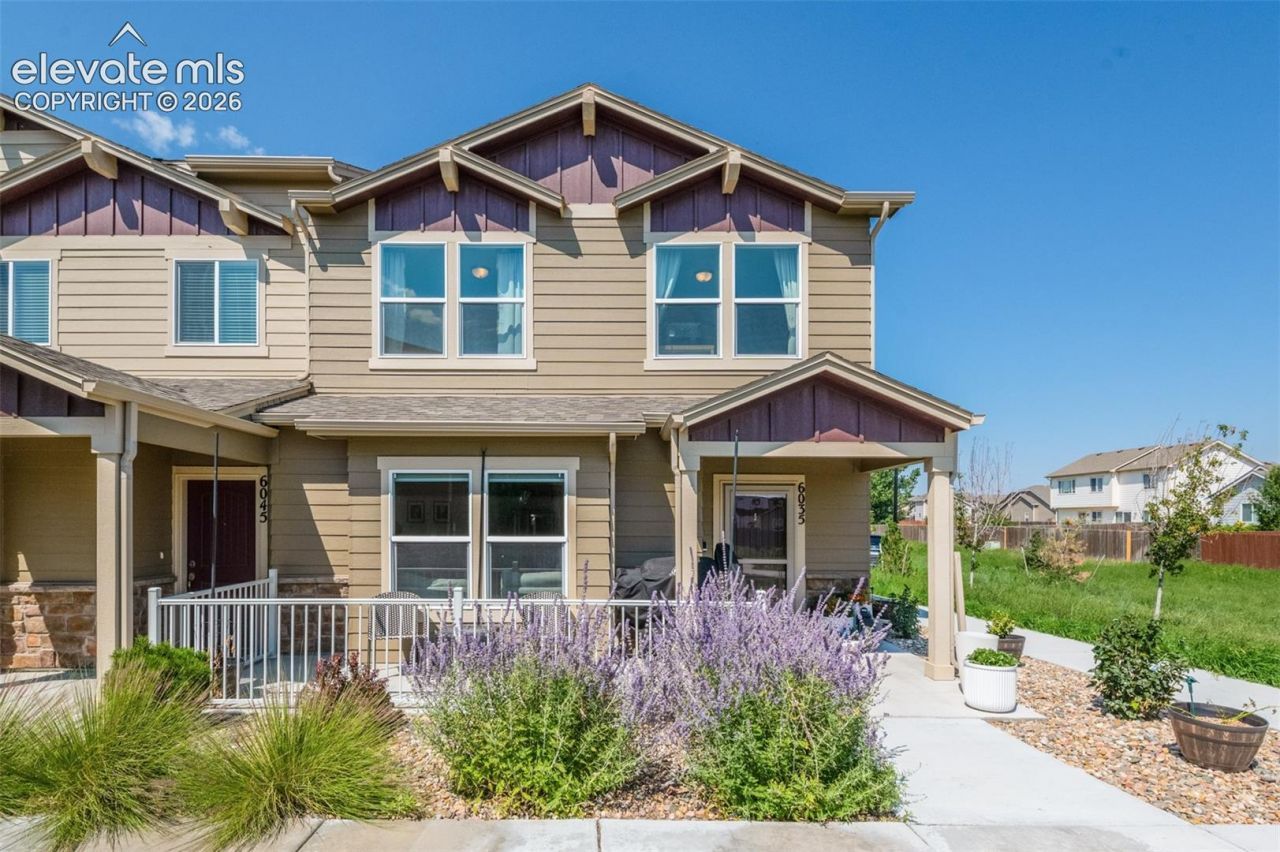
End-unit living meets modern style close to Lizard Park. Natural light streams through an open main-level floor plan, anchored by durable luxury vinyl plank flooring, custom trim accents. The chef-inspired kitchen features sleek quartz countertops, a subway tile backsplash, a gas range, a pantry, and staggered light gray cabinetry topped with crown molding. Head upstairs to find three spacious bedrooms-each complete with its own walk-in closet-including an oversized primary suite with room for a sitting area or home office and a beautifully finished en-suite bath. A bright upper-level laundry room with extra storage adds daily convenience. Outdoor living is a breeze on the extended front patio, perfect for grilling and entertaining. Complete with an attached two-car garage featuring finished epoxy floors and additional storage, this move-in-ready home sits just minutes from local shopping, dining, and military bases.
Property Features
Property Type: Residential - Townhouse
Cooling: Ceiling Fan(s), Central Air
Fireplaces: None
Heating: Forced Air
Lot Size: 0.04 Acres
Roof Type: Composite Shingle
Stories: 2.0
Taxes: $4,217
Year Built: 2023
Feature Descriptions
Appliances: Dishwasher, Disposal, Gas in Kitchen, Microwave Oven, Range, Refrigerator, Self Cleaning Oven
Days on Site: 65
Existing Utilities: Cable Available, Electricity Connected, Natural Gas Connected, Telephone
Exterior: Other
Floor Plan: 2 Story
Garage Type: Attached
Laundry Facilities: Electric Hook-up, Upper
LotDescription: Level
Sewer: Sewer
Unit: End Unit
Water: Municipal
Listed By / Shown By
Listed By
Agency Name: Redfin Corporation
Agency Phone: 520-744-6917
Shown By
Agent Name: Chris Cooper
Agent Phone: (719) 460-2925
Agency Title: The Cutting Edge, Realtors

Estimate Your Payment
Estimated Payment
$ 2,099.16 per month $1,650.12 Principal & Interest $351.33 Property Tax $97.71 Homeowner's Insurance
6035 White Wolf Point | MLS# 3105491
This townhouse located at 6035 White Wolf Point, Colorado Springs, CO 80925 is currently listed for sale with an asking price of $335,000. This property was built in 2023 and has 3 bedrooms. White Wolf Point is located in the Ponderosa At Lorson Ranch subdivision. Search Ponderosa At Lorson Ranch real estate on www.corealestate.com today.