
BEDS5
BATHS3
SQUARE FEET1,815
MLS#241963
STATUSActive
PROPERTY TYPEResidential - Single Family
SUBDIVISIONPueblo West Golf Course
SCHOOL70
Property Description
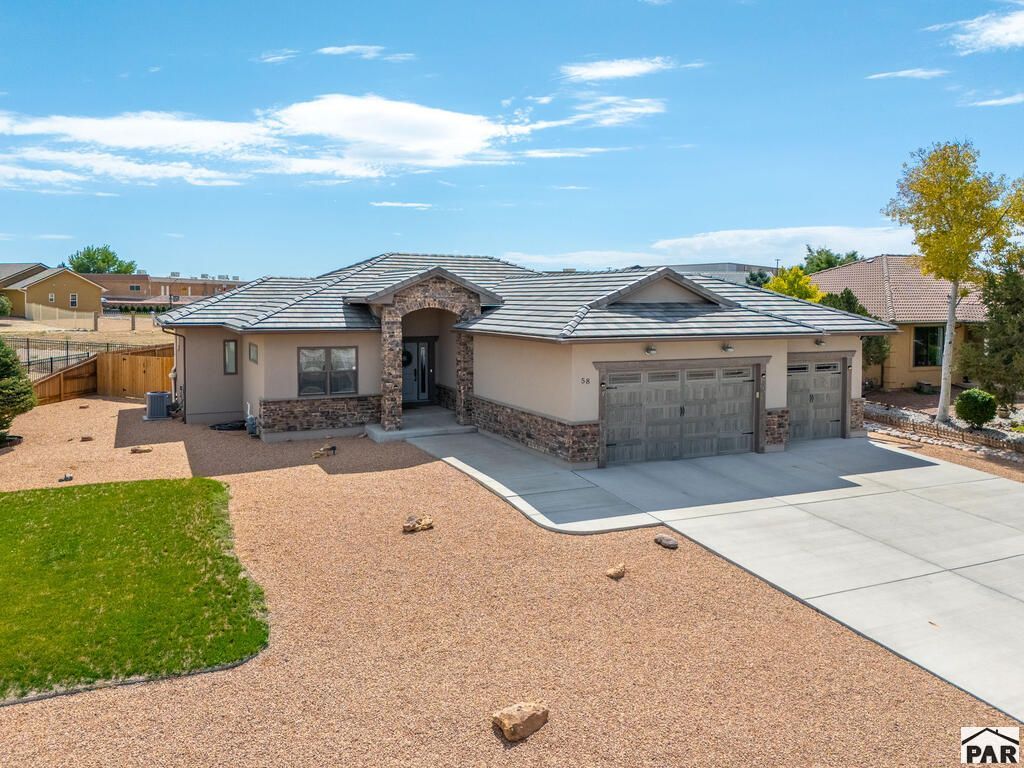
This spacious 5-bedroom, 3-bath home offers an open layout, vaulted ceilings, beautiful finishes, and flexible living space across two levels. The bright main level features LVP flooring, a gas fireplace, abundant natural light, and an open living, dining, and kitchen area. The kitchen includes granite countertops, stainless steel appliances, tile backsplash, generous cabinetry, and a large breakfast bar. The laundry room adds a utility sink, cabinetry, and granite countertop. The primary suite features large windows and a 5-piece bath with dual vanities, soaking tub, walk-in shower with tinted glass, and barn door entry. The finished basement offers a spacious recreation and entertaining area, full bathroom, two additional bedroomsâ??including one currently used as a home gymâ??and ample storage. Outside, enjoy a fenced backyard with covered patio, low-maintenance landscaping, and a natural gas hookup for a grill and outdoor heaters. A wide driveway leads to the attached 3-car garage with an installed EV charging plug. Situated immediately next to Desert Hawk at Pueblo West Golf Course and conveniently near schools and shopping.
Property Features
Property Type: Residential - Single Family
Fenced: Yes
Fireplaces: 1
Garage: 3 car attached
Home Style: Ranch
Lot Size: 0.41 Acres
Taxes: $3,142
Year Built: 2018
Feature Descriptions
Approximate Square Footage (Level): 1815 (Main), 1815 (Basement)
Days on Site: 37
Exterior: Paved Street, Cul-de-Sac
Interior: Ceiling Fan(s), Garage Door Opener, Sump Pump, Walk-In Closet(s), Walk-in Shower, Granite Counter Top
Landscaping: Sprinkler System-Front, Sprinkler System-Rear, Wood Fence-Rear, Lawn-Front, Lawn-Rear, Rock-Front, Rock-Rear, Trees-Front, Trees-Rear, Outdoor Lighting-Front, Outdoor Lighting-Rear, Automatic Sprinkler
Lot Dimensions: 0.41 Acre(s)
Parking Notes: 3 Car Garage Attached
Patio/Deck: Porch-Covered-Front, Patio-Covered-Rear
Local Schools
School District: 70
Listed By / Shown By
Listed By
Agency Name: Keller Williams Performance Realty
Agency Phone: (719)583-1100
Shown By
Agent Name: Chris Cooper
Agent Phone: (719) 460-2925
Agency Title: The Cutting Edge, Realtors

Estimate Your Payment
Estimated Payment
$ 3,496.10 per month $3,053.46 Principal & Interest $261.83 Property Tax $180.80 Homeowner's Insurance
58 S Villa Del Sol Court | MLS# 241963
This single family home located at 58 S Villa Del Sol Court, Pueblo West, CO 81007 is currently listed for sale with an asking price of $619,900. This property was built in 2018 and has 5 bedrooms with 1815 sq. ft. S Villa Del Sol Court is located in the Pueblo West Golf Course subdivision within the 70 school district. Search Pueblo West Golf Course real estate on www.corealestate.com today.