
BEDS4
BATHS2
MLS#3063070
STATUSActive
PROPERTY TYPEResidential - Single Family
SUBDIVISIONIndigo Ranch at Stetson Ridge
Property Description
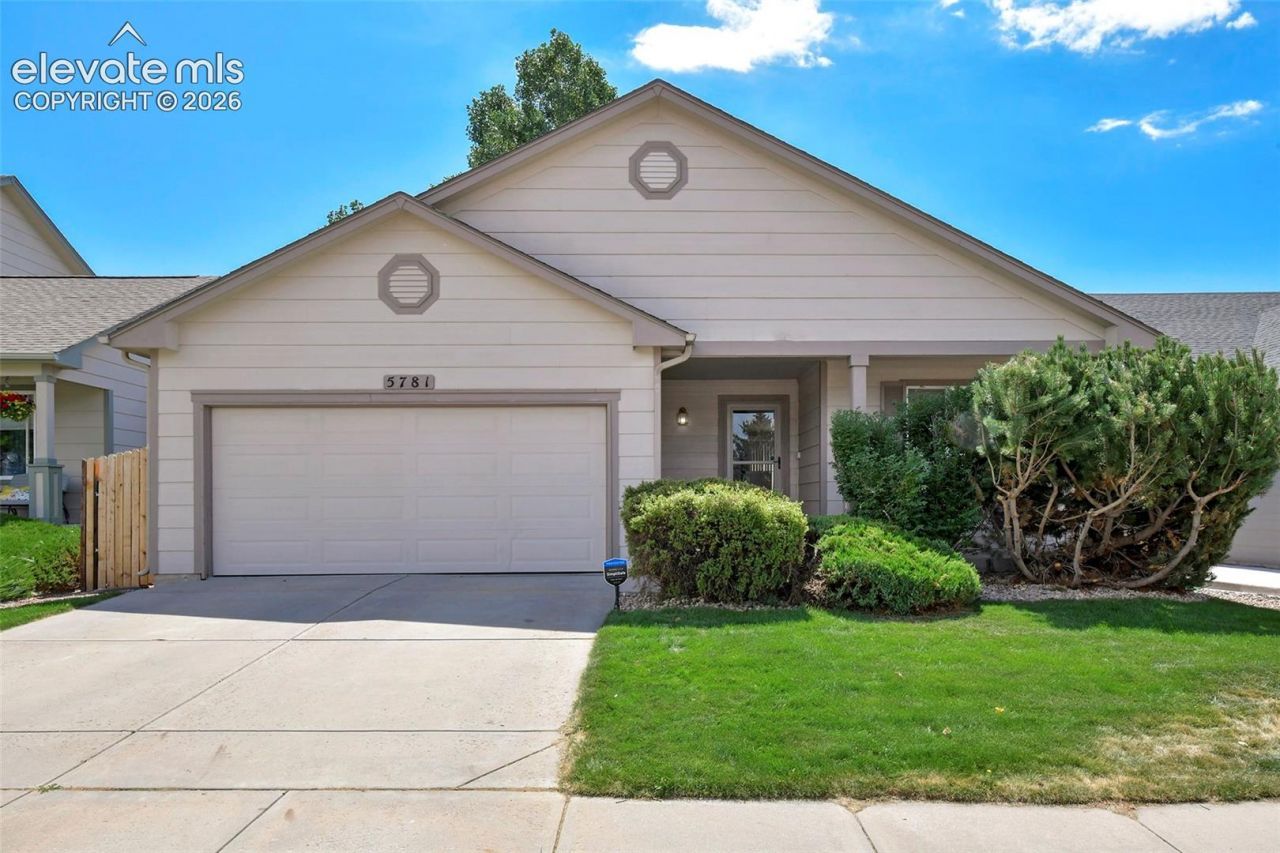
SELLERS OFFERING CONCESSIONS OF $8,000 AND 1 YEAR HOA FEES with approved offer. Lovely Indigo Ranch 4 bedroom ranch home with brand new 6-panel doors, freshly painted baseboards, NEW flooring in bathrooms, NEW baseboards on main level (2026). New Trex Deck, side gate and partial fence in 2025. NEW waterproof wood laminate flooring, microwave, kitchen cabinets and granite countertops with backsplash in 2021. NEW Rheem AC unit and water heater in 2020. NEW appliances in kitchen and carpet was newly installed in 2020. Wide open main level, great for entertaining! Basement has a large family room with 2 additional bedrooms and full bathroom. Wonderful additional space for guests, teenagers, etc.
Property Features
Property Type: Residential - Single Family
Cooling: Ceiling Fan(s), Central Air
Fenced: Yes
Fireplaces: Gas, Main Level
Heating: Forced Air, Natural Gas
Lot Size: 0.12 Acres
Roof Type: Composite Shingle
Stories: 1.0
Taxes: $2,238
Year Built: 2002
Feature Descriptions
Appliances: Dishwasher, Disposal, Gas in Kitchen, Microwave Oven, Range, Refrigerator
Basement/Foundation: Full Basement
Builder Name: Classic Homes
CommunityFeatures: Parks or Open Space, Playground Area
Days on Site: 71
Existing Utilities: Cable Connected, Electricity Connected, Natural Gas Connected
Exterior: Wood
Fence: Rear
Floor Plan: Ranch
Garage Amenities: Garage Door Opener
Garage Type: Attached
Handicap Access: Stairs to back entrance
Laundry Facilities: Basement, Electric Hook-up
LotDescription: Level, Mountain View
Percentage of Basement Finished: 100
Sewer: Sewer
Square Footage: 1065 (Basement)
View: Mountain
Water: Municipal
Listed By / Shown By
Listed By
Agency Name: HomeSmart
Agency Phone: 719-634-8761
Shown By
Agent Name: Chris Cooper
Agent Phone: (719) 460-2925
Agency Title: The Cutting Edge, Realtors

Estimate Your Payment
Estimated Payment
$ 2,448.24 per month $2,135.31 Principal & Interest $186.50 Property Tax $126.44 Homeowner's Insurance
5781 Brennan Avenue | MLS# 3063070
This single family home located at 5781 Brennan Avenue, Colorado Springs, CO 80923 is currently listed for sale with an asking price of $433,500. This property was built in 2002 and has 4 bedrooms. Brennan Avenue is located in the Indigo Ranch at Stetson Ridge subdivision. Search Indigo Ranch At Stetson Ridge real estate on www.corealestate.com today.