
BEDS5
BATHS4
MLS#5531188
STATUSActive
PROPERTY TYPEResidential - Single Family
SUBDIVISIONHighline At Wolf Ranch
Property Description
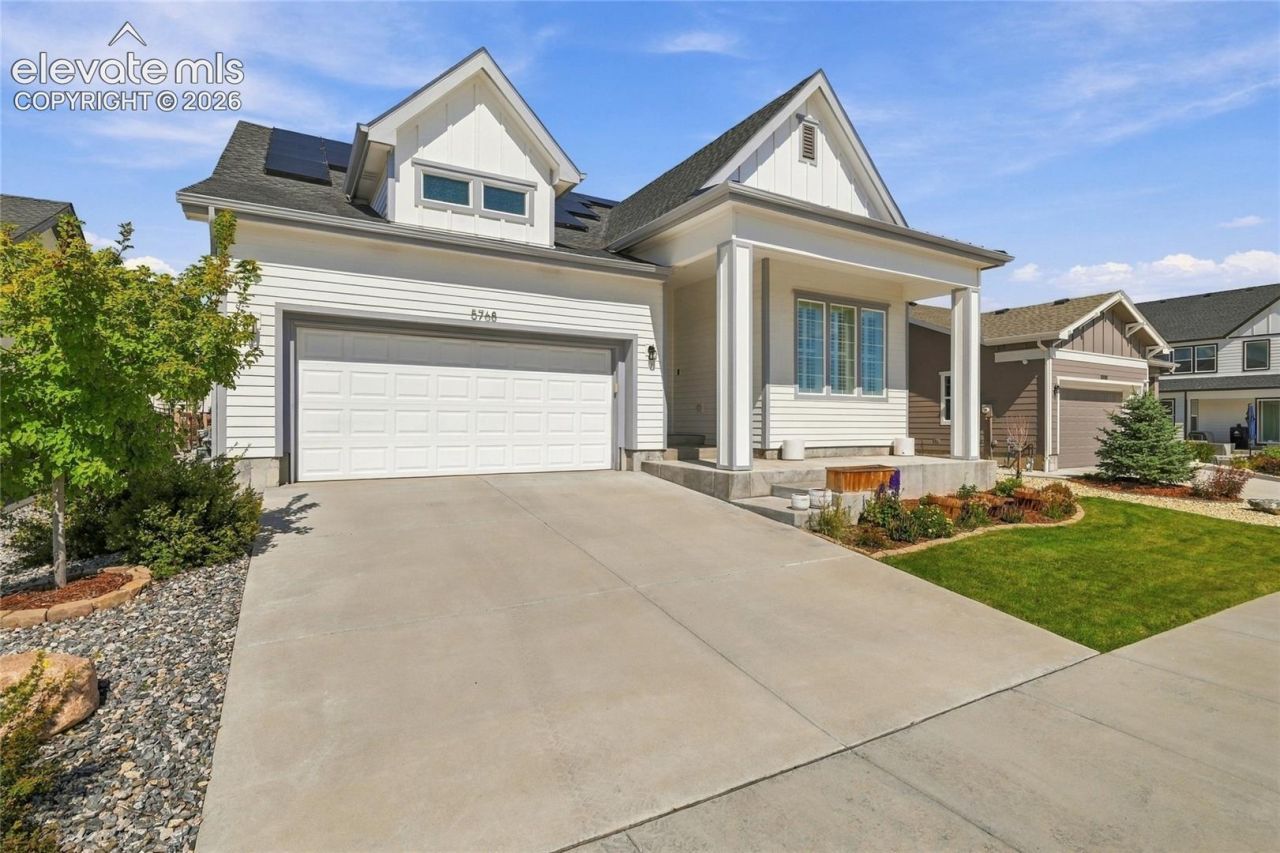
Welcome home to in the highly coveted Highline at Wolf Ranch! This beautifully upgraded ranch is packed with designer touches, thoughtful upgrades and plenty of room to spread out, entertain and enjoy. Step inside and you'll immediately appreciate the attention to detail throughout. At the heart of the home is a gorgeous chef's kitchen featuring soaring cabinetry, a custom backsplash, beautiful finishes and plenty of space to gather. The open, inviting floor plan makes everyday living effortless, while the FULLY FINISHED BASEMENT adds an incredible amount of additional living and entertaining space-perfect for movie nights, guests, game days or simply spreading out. And the upgrades don't stop with what you can see! A FULLY PAID-OFF ION Solar system is included with the home, along with professionally installed JellyFish exterior lighting, a whole-house humidifier, tankless water heater and EV charger wiring already installed in the garage. From the stylish finishes to the impressive list of upgrades, this home has been thoughtfully designed and beautifully cared for. Ranch-style living, a finished basement, fantastic entertaining space and all of this in one of Colorado Springs' most desirable communities. There is SO much to love about this one-come check it out today!
Property Features
Property Type: Residential - Single Family
Cooling: Central Air
Fireplaces: Gas, Main Level
Heating: Forced Air
Lot Size: 0.16 Acres
Roof Type: Composite Shingle
Stories: 1.0
Taxes: $4,904
Year Built: 2021
Feature Descriptions
Appliances: Dishwasher, Disposal, Microwave Oven, Oven, Range, Refrigerator, Self Cleaning Oven
Basement/Foundation: Full Basement
CommunityFeatures: Club House, Community Center, Dog Park, Lake/Pond, Parks or Open Space, Playground Area, Pool
Days on Site: 10
Existing Utilities: Cable Available, Electricity Connected, Natural Gas Connected
Exterior: Fiber Cement
Floor Plan: Ranch
Garage Amenities: 220V, ElectricVehicleChargingStations1,Garage Door Opener, Oversized, Workshop
Garage Type: Assigned, Tandem
Laundry Facilities: Electric Hook-up, Main
LotDescription: Cul-de-sac
Percentage of Basement Finished: 98
Sewer: Sewer
Square Footage: 1844 (Basement)
Water: Municipal
Listed By / Shown By
Listed By
Agency Name: Your Castle Real Estate LLC
Agency Phone: 303-962-4272
Shown By
Agent Name: Chris Cooper
Agent Phone: (719) 460-2925
Agency Title: The Cutting Edge, Realtors

Estimate Your Payment
Estimated Payment
$ 4,191.28 per month $3,571.16 Principal & Interest $408.67 Property Tax $211.46 Homeowner's Insurance
5768 Adkisson Place | MLS# 5531188
This single family home located at 5768 Adkisson Place, Colorado Springs, CO 80924 is currently listed for sale with an asking price of $725,000. This property was built in 2021 and has 5 bedrooms. Adkisson Place is located in the Highline At Wolf Ranch subdivision. Search Highline At Wolf Ranch real estate on www.corealestate.com today.