
BEDS5
BATHS3
MLS#4919001
STATUSActive
PROPERTY TYPEResidential - Single Family
SUBDIVISIONDakota Ridge
Property Description
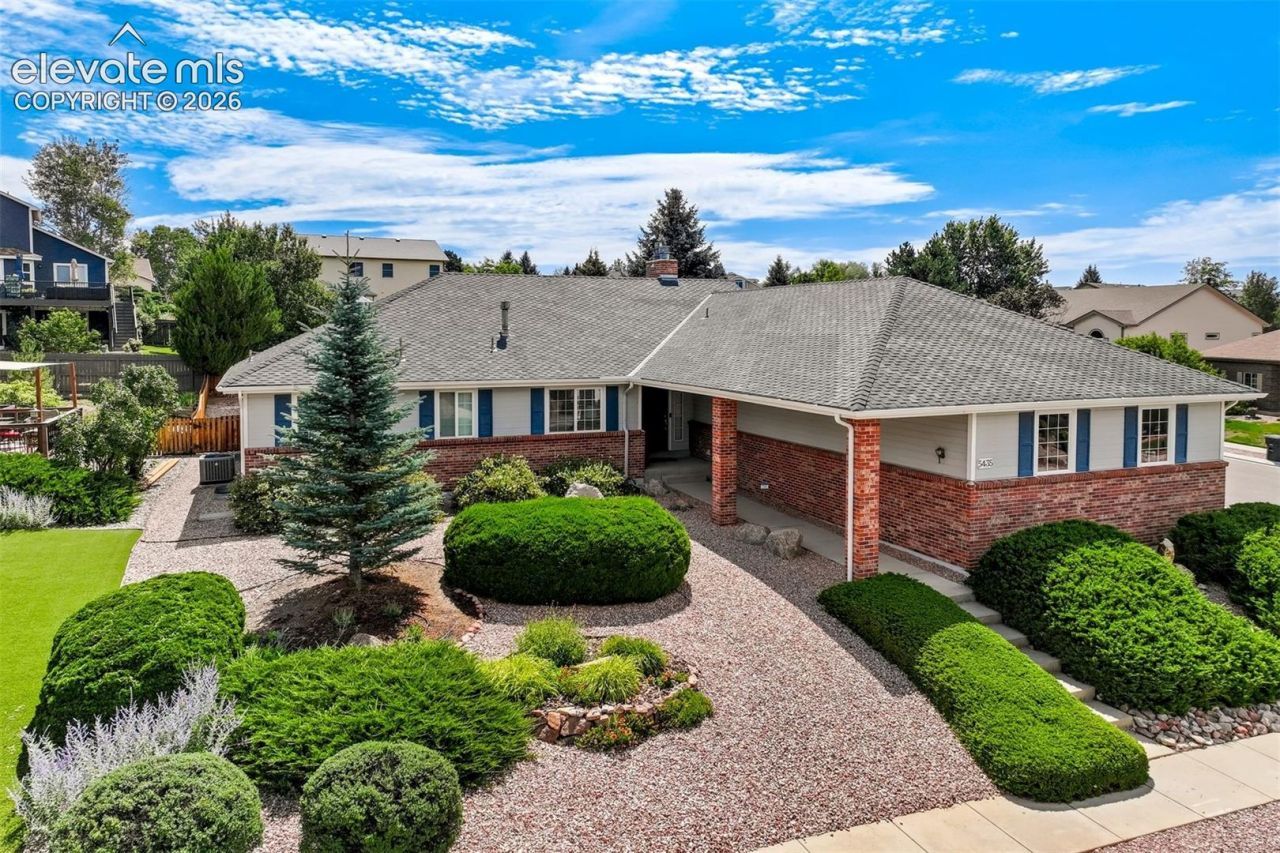
****Lower Your Payment by Hundreds per Month! The seller is offering a 2-1 Rate Buydown for qualified buyers using our preferred lender. Relax with a starting rate of just 4.99% for the first year, 5.99% for the second year, before returning to the prevailing rate of 6.99%. Enjoy significant immediate savings without sacrificing your dream home! Terms apply, contact listing agent for details.****Welcome home to comfort, space, and style in the heart of Colorado Springs! This exceptional 5-bedroom, 3-bathroom single-family residence perfectly blends functional living with room to grow. There is also a storage area that could be turned into another bedroom.It has over 4000 beautifully laid-out sq ft The rooms are always bright from sunlight streaming in. The floor plan includes a finished basement ideal for a media room, home gym, or private guest suite. Parking isn't a problem as it has a 3 car garage.Step outside onto your large corner lot, offering a rare premium backyard canvas perfect for weekend BBQs, gardening, or a secure play area. Nestled in a highly desirable, established neighborhood minutes away from shopping, military bases, and quick commuter routes, this home offers the perfect balance of convenience and neighborhood charm.Enjoy the nearby community pool & pickle ball/tennis courts.Schedule your showing today before this incredible opportunity slips away!
Property Features
Property Type: Residential - Single Family
Cooling: Ceiling Fan(s), Central Air
Fireplaces: Basement, Gas, Main Level, Wood Burning
Heating: Forced Air
Lot Size: 0.28 Acres
Roof Type: Composite Shingle
Stories: 1.0
Taxes: $2,041
Year Built: 1996
Feature Descriptions
Appliances: Dishwasher, Disposal, Dryer, Gas in Kitchen, Microwave Oven, Oven, Range, Refrigerator, Self Cleaning Oven, Washer
Basement/Foundation: Full Basement
Days on Site: 65
Existing Utilities: Cable Available, Electricity Connected, Natural Gas Connected, Telephone
Exterior: Brick, Masonite Type
Floor Plan: Ranch
Garage Amenities: 220V, Even with Main Level, Garage Door Opener, Oversized
Garage Type: Attached
Laundry Facilities: Main
LotDescription: Corner, Level
Percentage of Basement Finished: 82
Sewer: Sewer
Square Footage: 1992 (Basement)
Water: Municipal
Listed By / Shown By
Listed By
Agency Name: Fathom Realty Colorado LLC
Agency Phone: 888-455-6040
Shown By
Agent Name: Chris Cooper
Agent Phone: (719) 460-2925
Agency Title: The Cutting Edge, Realtors

Estimate Your Payment
Estimated Payment
$ 3,300.53 per month $2,955.44 Principal & Interest $170.08 Property Tax $175.00 Homeowner's Insurance
5435 Saddle Rock Road | MLS# 4919001
This single family home located at 5435 Saddle Rock Road, Colorado Springs, CO 80918 is currently listed for sale with an asking price of $600,000. This property was built in 1996 and has 5 bedrooms. Saddle Rock Road is located in the Dakota Ridge subdivision. Search Dakota Ridge real estate on www.corealestate.com today.