
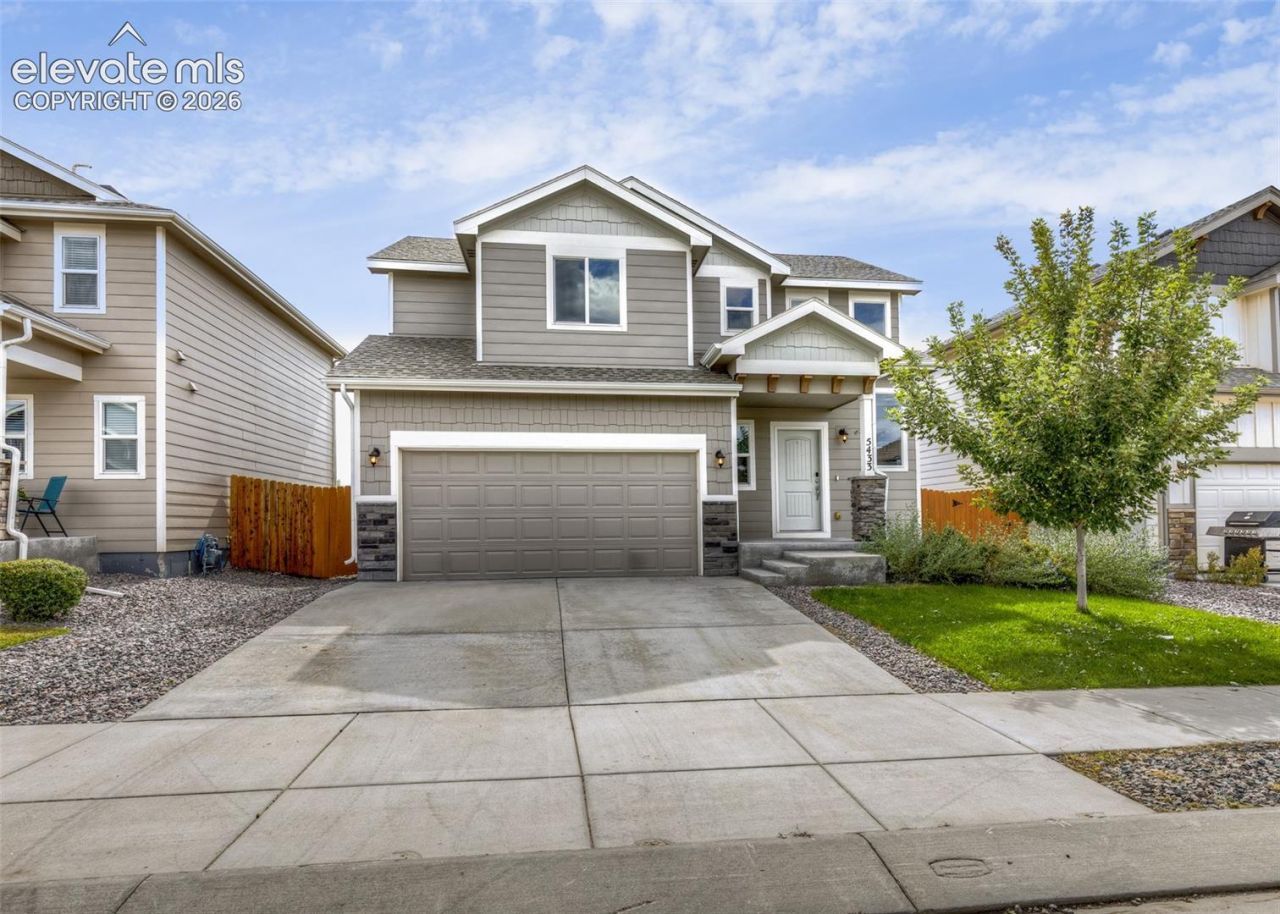
BEDS3
BATHS3
MLS#5208684
STATUSActive
PROPERTY TYPEResidential - Single Family
SUBDIVISIONThe Ridge At Sand Creek
Property Description
Welcome to The Ridge at Sand Creek! This well-maintained Colorado floor plan offers 1,421 sq. ft. with 3 bedrooms, 2.5 baths, and a full crawl space providing excellent additional storage. The open-concept main level features laminate wood flooring throughout the entry, kitchen, and dining area, creating a warm and inviting flow. The kitchen offers stainless steel appliances, birch cabinetry with crown molding, recessed lighting, and convenient access to the dining area which walks out to the fenced yard. The spacious great room features a lighted ceiling fan and plenty of natural light, while the two-story entry adds an open, airy feel. Upstairs, you'll find three bedrooms, including a primary suite with a lighted ceiling fan, plus the convenience of an upper-level laundry room. Enjoy outdoor living with a backyard that backs to open space, offering a more private setting, along with a storage shed for added convenience. A large 2-car garage provides plenty of room for vehicles, storage, and gear. With its functional layout, generous storage, open-space backdrop, and desirable Sand Creek location, this home is ready to welcome its next owner!
Property Features
Property Type: Residential - Single Family
Cooling: Central Air
Fenced: Yes
Heating: Forced Air
Lot Size: 0.09 Acres
Roof Type: Composite Shingle
Stories: 2.0
Taxes: $2,840
Year Built: 2020
Feature Descriptions
Appliances: Dishwasher, Microwave Oven, Range, Refrigerator
Basement/Foundation: Crawl Space
Days on Site: 6
Existing Utilities: Electricity Connected, Natural Gas Connected
Exterior: Masonite Type
Fence: Rear
Floor Plan: 2 Story
Garage Type: Attached
Laundry Facilities: Upper
LotDescription: Backs to Open Space, Level
OtherStructures: Storage Shed
Outbuilding(s): Yes
Sewer: Sewer
Water: Assoc/Distr
Listed By / Shown By
Listed By
Agency Name: The Cutting Edge

Shown By
Agent Name: Chris Cooper
Agent Phone: (719) 460-2925
Estimate Your Payment
Estimated Payment
$ 2,323.02 per month $1,969.80 Principal & Interest $236.58 Property Tax $116.64 Homeowner's Insurance
5433 Hammond Drive | MLS# 5208684
This single family home located at 5433 Hammond Drive, Colorado Springs, CO 80915 is currently listed for sale by The Cutting Edge, with an asking price of $399,900. This property was built in 2020 and has 3 bedrooms. Hammond Drive is located in the The Ridge At Sand Creek subdivision. Search The Ridge At Sand Creek real estate on www.corealestate.com today.