
BEDS4
BATHS2
MLS#6503435
STATUSActive
PROPERTY TYPEResidential - Single Family
SUBDIVISIONPueblo West
Property Description
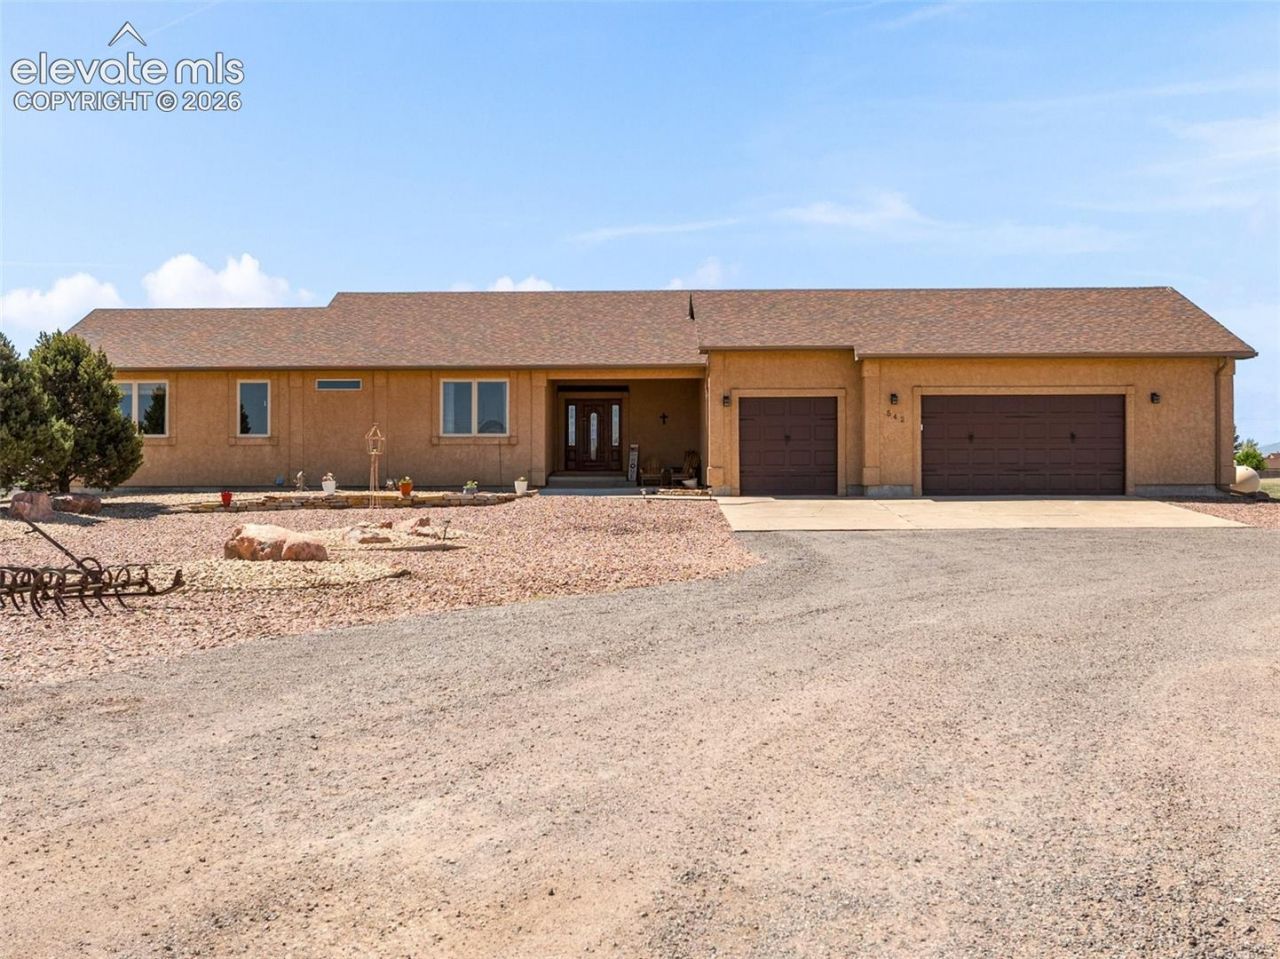
Luxury meets efficiency in this custom-built home on 3.31 private acres with unobstructed mountain views. Nearly off-grid, this property features an electric geothermal heating and cooling system powered by a 30-panel solar system that will be paid off at closing. Enjoy incredibly low monthly expenses with only water, trash, and a nominal electric grid hookup fee. This ADA-accessible home offers 4 spacious bedrooms, 3 bathrooms, and a finished basement with two bedrooms and a full bath. The chef's kitchen showcases premium Bosch appliances, quartz countertops, custom wood doors, and ¾-inch hardwood flooring throughout the main level and stairs. Additional upgrades include dual water heaters, reverse osmosis, water softener, radon mitigation, and a new roof in 2024. The 1,100 sq. ft. heated garage features finished walls and floors, insulation, utility sink, high ceilings for a lift, pass-through rear garage door, and room for 4+ vehicles. Relax on the covered front and back patios. Located on a quiet dead-end road with only four neighboring properties, plus easements on two sides and a school behind the property to help preserve the views. Appraisal on fileâ??priced to offer instant equity!
Property Features
Property Type: Residential - Single Family
Cooling: Ceiling Fan(s), Central Air
Heating: Forced Air, See Prop Desc Remarks
Lot Size: 3.31 Acres
Roof Type: Composite Shingle
Stories: 1.0
Taxes: $3,173
Year Built: 2008
Feature Descriptions
Appliances: Dishwasher, Double Oven, Gas in Kitchen, Kitchen Vent Fan, Microwave Oven, Refrigerator
Basement/Foundation: Full Basement
Days on Site: 7
Existing Utilities: Electricity Connected, Propane, Solar
Exterior: Stucco
Floor Plan: Ranch
Garage Amenities: Drive Through, Garage Door Opener, Heated, Oversized, See Prop Desc Remarks
Garage Type: Attached
Handicap Access: Bathroom Access, Kitchen Access, See Prop Desc Remarks, Wide Doors
Laundry Facilities: Main
LotDescription: 360-degree View, Cul-de-sac, Level, Mountain View, View of Pikes Peak, See Prop Desc Remarks
Percentage of Basement Finished: 65
Sewer: Septic
Square Footage: 1898 (Basement)
View: 360-degree, Mountain, Pikes Peak
Water: Assoc/Distr
Listed By / Shown By
Listed By
Agency Name: Keller Williams Performance Realty
Agency Phone: 719-583-1100
Shown By
Agent Name: Chris Cooper
Agent Phone: (719) 460-2925
Agency Title: The Cutting Edge, Realtors

Estimate Your Payment
Estimated Payment
$ 3,263.90 per month $2,831.81 Principal & Interest $264.42 Property Tax $167.68 Homeowner's Insurance
542 E Abeyta Drive | MLS# 6503435
This single family home located at 542 E Abeyta Drive, Pueblo West, CO 81007 is currently listed for sale with an asking price of $574,900. This property was built in 2008 and has 4 bedrooms. E Abeyta Drive is located in the Pueblo West subdivision. Search Pueblo West real estate on www.corealestate.com today.