
BEDS4
BATHS4
MLS#8026433
STATUSActive
PROPERTY TYPEResidential - Single Family
SUBDIVISIONThe Trails at Aspen Ridge
Property Description
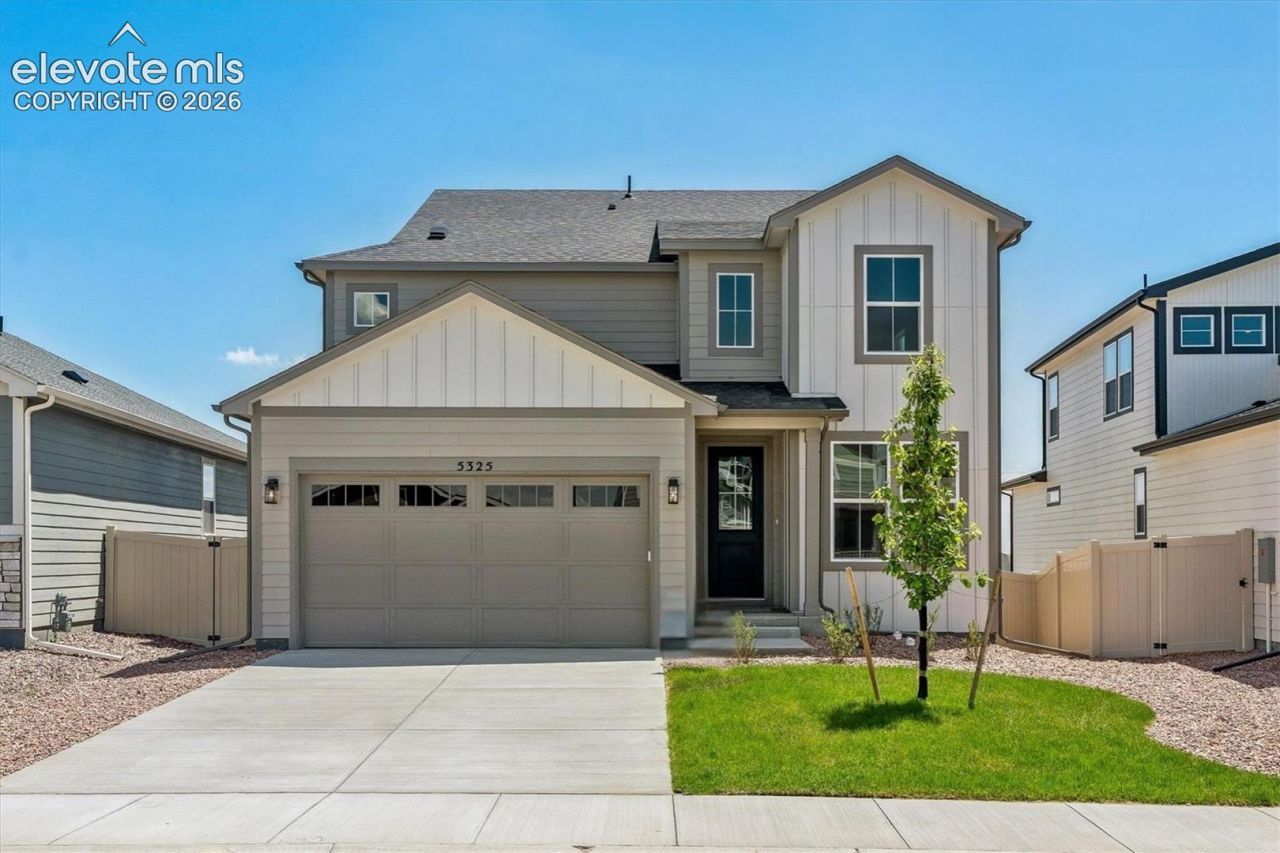
Farmhouse charm meets modern, everyday living! Stunning two-story home blends a classic farmhouse exterior with beautifully modern interior finishes. Four spacious bedrooms, a large loft, and a main-level office this home offers multiple spaces to spread out and for everyone to have space to work, relax, and entertain. The primary suite upstairs is a true retreat taking up half of the upper level, offering a 5-piece bath and a large walk-in closet while having convenience with a Jack and Jill laundry room. Going downstairs to the finished walk-out basement for even more entertainment space of both inside and outside. The finished basement also offers a large storage room. Enjoy the outdoors as much as the indoors with tthe finished landscape and fenced yard.
Property Features
Property Type: Residential - Single Family
Cooling: Ceiling Fan(s), Central Air
Fenced: Yes
Fireplaces: None
Heating: Electric, Forced Air, Natural Gas
Lot Size: 0.12 Acres
Roof Type: Composite Shingle
Stories: 2.0
Taxes: $6,553
Year Built: 2026
Feature Descriptions
Appliances: 220v in Kitchen, Dishwasher, Disposal, Double Oven, Gas in Kitchen, Microwave Oven
Basement/Foundation: Full Basement, Walk Out
Builder Model: Boxelder
Builder Name: Aspen View Homes
CommunityFeatures: Dog Park, Parks or Open Space, Playground Area
Days on Site: 9
Existing Utilities: Cable Available, Electricity Available, Natural Gas Available
Exterior: Fiber Cement
Fence: All
Floor Plan: 2 Story
Garage Amenities: Garage Door Opener, Oversized
Garage Type: Attached
Laundry Facilities: Electric Hook-up, Upper
LotDescription: Sloping
Percentage of Basement Finished: 72
Sewer: Sewer
Square Footage: 1010 (Basement)
Water: Municipal
Listed By / Shown By
Listed By
Agency Name: RE/MAX Professionals
Agency Phone: 303-799-9898
Shown By
Agent Name: Chris Cooper
Agent Phone: (719) 460-2925
Agency Title: The Cutting Edge, Realtors

Estimate Your Payment
Estimated Payment
$ 3,571.66 per month $2,856.44 Principal & Interest $546.08 Property Tax $169.14 Homeowner's Insurance
5325 Sidewinder Drive | MLS# 8026433
This single family home located at 5325 Sidewinder Drive, Colorado Springs, CO 80925 is currently listed for sale with an asking price of $579,900. This property was built in 2026 and has 4 bedrooms. Sidewinder Drive is located in the The Trails at Aspen Ridge subdivision. Search The Trails At Aspen Ridge real estate on www.corealestate.com today.