
BEDS3
BATHS3
MLS#7449604
STATUSActive
PROPERTY TYPEResidential - Single Family
SUBDIVISIONSkyview Village
Property Description
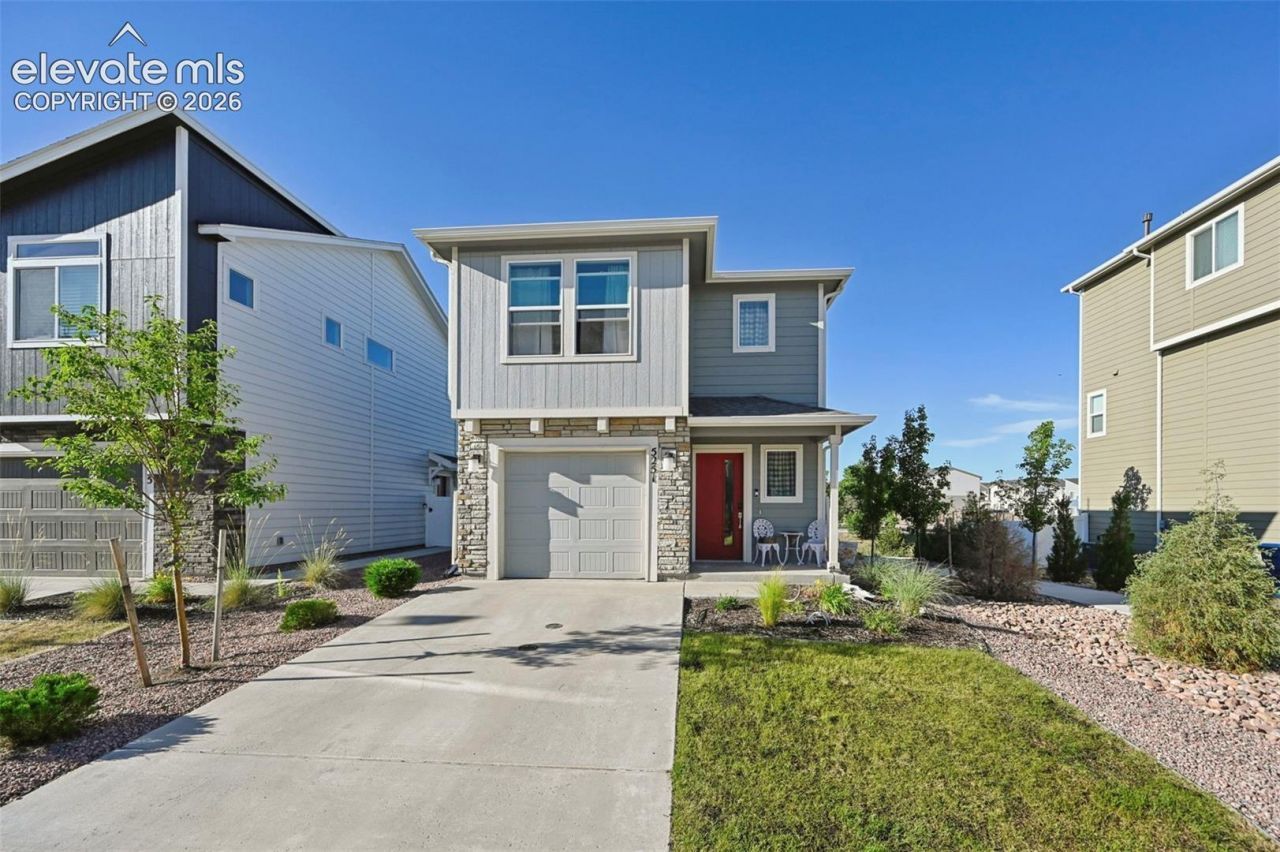
Welcome home to this charming, nearly new residence in the sought-after Skyview Village community!Built in 2023, this immaculate home offers the perfect blend of modern comfort and effortless, low-maintenance living. The light-filled main level features a spacious, open-concept design where the inviting family room flows seamlessly into a well-appointed kitchen-complete with a functional island and a convenient main-level powder room.Upstairs, you'll find a tranquil primary retreat featuring a generous walk-in closet, along with two additional comfortable bedrooms, a full guest bathroom, and the added convenience of an upper-level laundry room.Ideally situated for an easy commute, this property is centrally located with quick access to Fort Carson and the local Amazon facilities, as well as the airport and Peterson Space Force Base. With a community playground just steps away and the home being move-in ready, this is the perfect opportunity for anyone seeking a low-maintenance lifestyle in beautiful Colorado Springs.
Property Features
Property Type: Residential - Single Family
Cooling: Central Air
Heating: Forced Air, Natural Gas
Lot Size: 0.06 Acres
Roof Type: Composite Shingle
Stories: 2.0
Taxes: $1,394
Year Built: 2023
Feature Descriptions
Appliances: Dishwasher, Microwave Oven, Oven, Refrigerator
Builder Model: Belford
Builder Name: Challenger Home
Days on Site: 108
Existing Utilities: Electricity Connected
Exterior: See Prop Desc Remarks
Floor Plan: 2 Story
Garage Type: Attached
LotDescription: See Prop Desc Remarks
Sewer: Sewer
Water: Municipal
Listed By / Shown By
Listed By
Agency Name: Exp Realty LLC
Agency Phone: 888-440-2724
Shown By
Agent Name: Chris Cooper
Agent Phone: (719) 460-2925
Agency Title: The Cutting Edge, Realtors

Estimate Your Payment
Estimated Payment
$ 2,244.78 per month $2,009.70 Principal & Interest $116.08 Property Tax $119.00 Homeowner's Insurance
5251 Aeroglide Loop | MLS# 7449604
This single family home located at 5251 Aeroglide Loop, Colorado Springs, CO 80916 is currently listed for sale with an asking price of $408,000. This property was built in 2023 and has 3 bedrooms. Aeroglide Loop is located in the Skyview Village subdivision. Search Skyview Village real estate on www.corealestate.com today.