
BEDS2
BATHS1
MLS#4973858
STATUSUnder Contract - Showing
PROPERTY TYPEResidential - Single Family
SUBDIVISIONElisha C Kimballs
Property Description
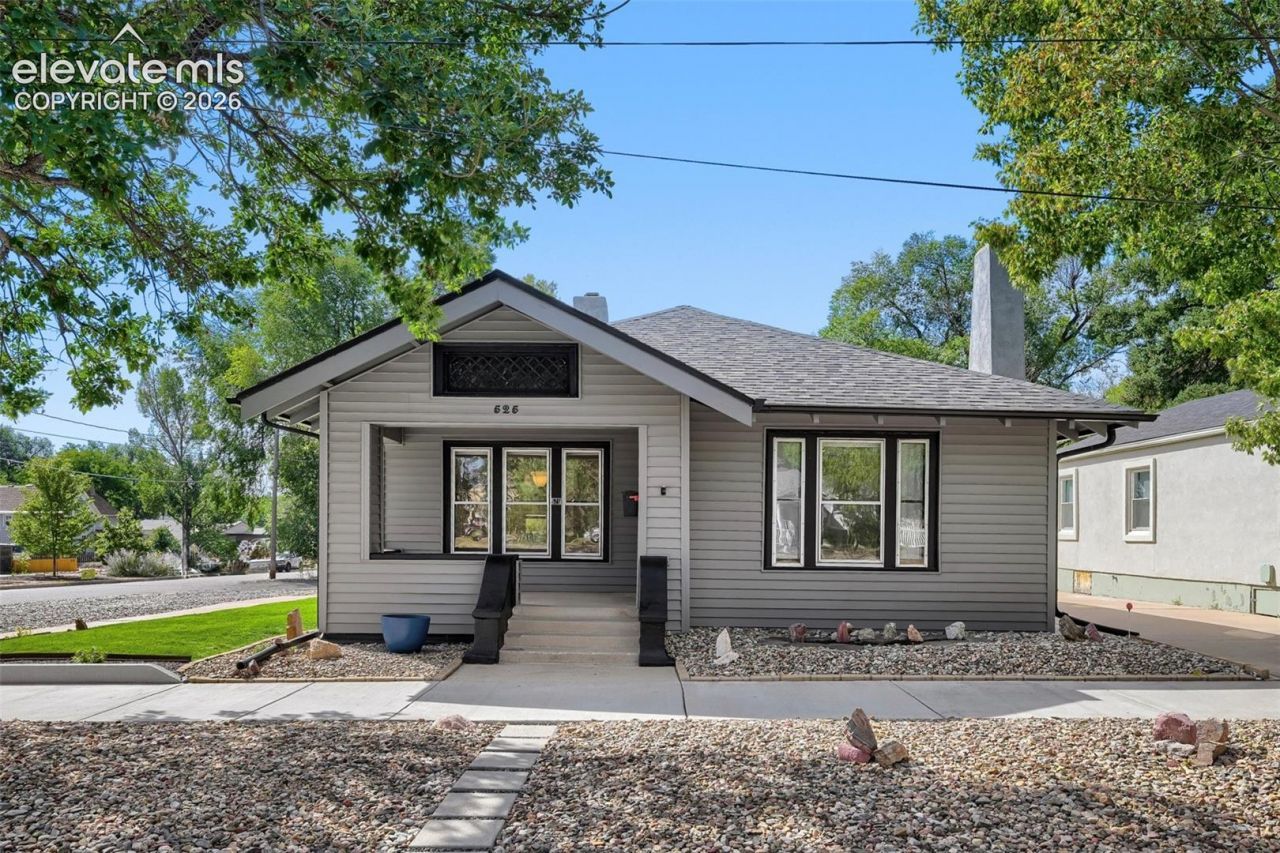
Discover the perfect blend of timeless charm and modern comfort in this impeccably maintained home. Boasting two bedrooms and one bath, this residence is move-in ready and filled with character at every turn. The interior features stunning, natural hardwood floors throughout and showcases gorgeous coffered ceilings in both the living and dining areas, creating an inviting atmosphere perfect for both relaxing and entertaining. Every detail of this home reflects the care and love poured into it by its current owners. Situated on a desirable corner lot, the property offers a generous yard beautifully landscaped. The exterior space is a major highlight, featuring a detached one-car garage and additional space that provides excellent potential for RV parking, a second garage, or extra storage. Ideally located with close proximity to downtown, this home offers the perfect balance of peaceful living and urban convenience. Don't miss the opportunity to own this unique, well-loved gem. Schedule your tour today!!
Property Features
Property Type: Residential - Single Family
Cooling: Ceiling Fan(s)
Fenced: Yes
Fireplaces: Main Level
Heating: Wall Furnace
Lot Size: 0.10 Acres
Roof Type: Composite Shingle
Stories: 1.0
Taxes: $1,495
Year Built: 1920
Feature Descriptions
Appliances: Dishwasher, Dryer, Microwave Oven, Oven, Refrigerator, Self Cleaning Oven, Washer
Basement/Foundation: Partial Basement
Days on Site: 9
Existing Utilities: Electricity Available, Natural Gas Available
Exterior: Alum/Vinyl/Steel, Stucco
Fence: Rear
Floor Plan: Ranch
Garage Amenities: Garage Door Opener, Workshop
Garage Type: Detached
Laundry Facilities: Lower
LotDescription: Level
OtherStructures: Storage Shed
Outbuilding(s): Yes
Sewer: Sewer
Square Footage: 300 (Basement)
Water: Municipal
Listed By / Shown By
Listed By
Agency Name: NAV Real Estate
Agency Phone: 720-379-3445
Shown By
Agent Name: Chris Cooper
Agent Phone: (719) 460-2925
Agency Title: The Cutting Edge, Realtors

Estimate Your Payment
Estimated Payment
$ 2,289.81 per month $2,044.18 Principal & Interest $124.58 Property Tax $121.04 Homeowner's Insurance
525 E Cache La Poudre Street | MLS# 4973858
This single family home located at 525 E Cache La Poudre Street, Colorado Springs, CO 80903 is currently listed for sale with an asking price of $415,000. This property was built in 1920 and has 2 bedrooms. E Cache La Poudre Street is located in the Elisha C Kimballs subdivision. Search Elisha C Kimballs real estate on www.corealestate.com today.