
BEDS2
BATHS3
MLS#9695158
STATUSPending
PROPERTY TYPEResidential - Townhouse
SUBDIVISIONPalomino Ranch Patio Homes
Property Description
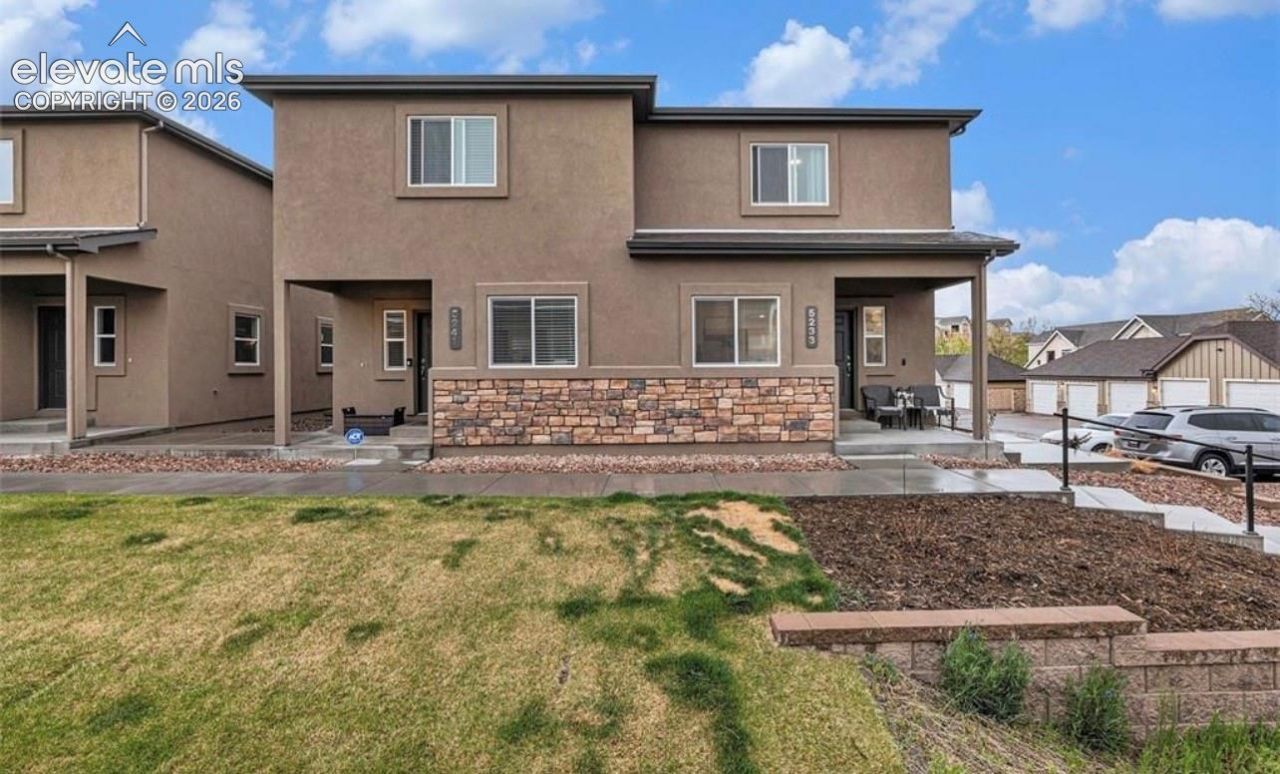
Enjoy low-maintenance living in this spacious corner-unit townhome in Stetson Hills. The main level is bright and open, with plenty of natural light and an easy flow between the living room, dining area, and kitchen. Granite countertops, stainless steel appliances, generous cabinet space, and a pantry make the kitchen both functional and inviting. A separate office provides a dedicated work-from-home space, while a half bath and laundry add everyday convenience.Upstairs, both bedrooms offer the privacy of their own bathrooms. The primary suite includes a walk-in closet, dual vanities, granite countertops, and a walk-in shower. The second bedroom features its own full bath with a tub and shower.Need more room down the road? The unfinished basement provides plenty of space for storage today with the opportunity to finish it to fit your needs in the future. As an end unit, the home also benefits from additional natural light and a little more separation from neighboring units.Located just off the Powers corridor, you're minutes from shopping, restaurants, entertainment, parks, schools, and everyday conveniences. A comfortable, flexible home in an established Colorado Springs neighborhood with room to make it your own.
Property Features
Property Type: Residential - Townhouse
Cooling: Central Air
Heating: Forced Air
Lot Size: 0.04 Acres
Roof Type: Composite Shingle
Stories: 2.0
Taxes: $1,094
Year Built: 2022
Feature Descriptions
Basement/Foundation: Full Basement
Days on Site: 4
Existing Utilities: Electricity Connected, Natural Gas Connected
Exterior: Stucco
Floor Plan: 2 Story
Garage Type: Assigned, Detached
LotDescription: See Prop Desc Remarks
Sewer: Sewer
Square Footage: 704 (Basement)
Unit: End Unit
Water: Municipal
Listed By / Shown By
Listed By
Agency Name: Paul Cerniauskas
Agency Phone: 719-900-8482
Shown By
Agent Name: Chris Cooper
Agent Phone: (719) 460-2925
Agency Title: The Cutting Edge, Realtors

Estimate Your Payment
Estimated Payment
$ 2,240.74 per month $2,029.40 Principal & Interest $91.17 Property Tax $120.17 Homeowner's Insurance
5233 Palomino Ranch Point | MLS# 9695158
This townhouse located at 5233 Palomino Ranch Point, Colorado Springs, CO 80922 is currently listed for sale with an asking price of $412,000. This property was built in 2022 and has 2 bedrooms. Palomino Ranch Point is located in the Palomino Ranch Patio Homes subdivision. Search Palomino Ranch Patio Homes real estate on www.corealestate.com today.