
BEDS3
BATHS2
MLS#8127097
STATUSActive
PROPERTY TYPEResidential - Single Family
SUBDIVISIONFountain Valley Ranch
Property Description
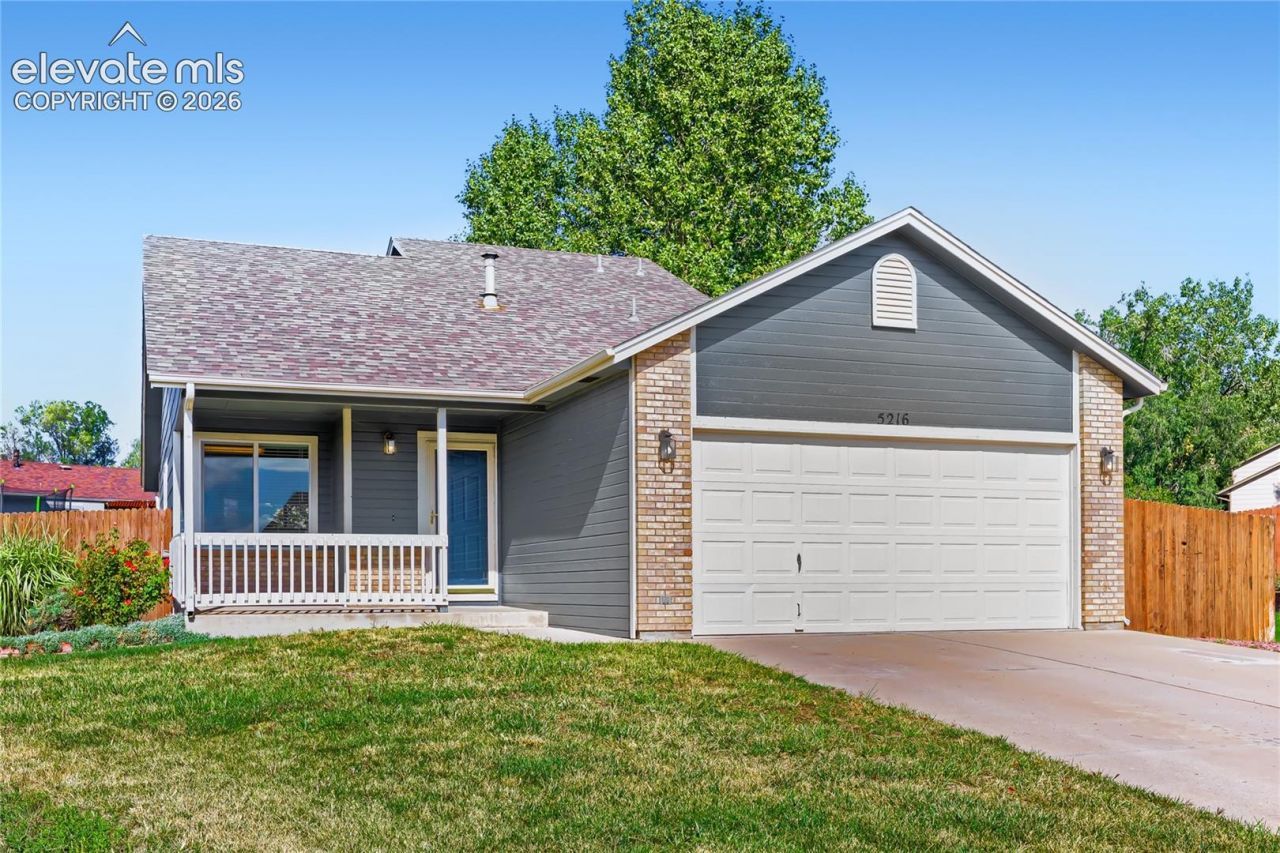
Welcome to this beautifully maintained home, boasting brand-new exterior paint and newly installed windows for ultimate energy efficiency and peace of mind. Situated on a premium cul-de-sac lot, the property sits directly next to designated open space with no neighbors to the left, offering a large backyard with mature trees. The private, tree-lined yard also features a dedicated fenced gravel area-perfect for a secure dog run or easily converted into a thriving raised-bed garden. Inside, the main level boasts a light-filled living room with soaring vaulted ceilings and walls of windows showcasing the open space views. The open-concept kitchen includes a breakfast bar and effortless access to the walkout patio. Upstairs, the spacious primary bedroom with dual closets is the perfect retreat to catch breathtaking Colorado sunsets over the snowcapped peaks. Live like you're on vacation with nature trails right at your doorstep, while still enjoying the convenience of shopping just a short drive away. It's the perfect balance of easy city access and a peaceful retreat-and that is why you'll fall in love with this home.
Property Features
Property Type: Residential - Single Family
Cooling: Ceiling Fan(s)
Fenced: Yes
Heating: Forced Air, Natural Gas
Lot Size: 0.18 Acres
Roof Type: Composite Shingle
Taxes: $2,269
Year Built: 2001
Feature Descriptions
Appliances: Disposal, Dryer, Microwave Oven, Oven, Range, Refrigerator, Washer
Basement/Foundation: Crawl Space, Garden Level, Partial Basement
CommunityFeatures: Playground Area
Days on Site: 11
Existing Utilities: Cable Connected, Electricity Connected, Natural Gas Connected
Exterior: Brick, Wood
Fence: Rear
Floor Plan: Tri-Level
Garage Amenities: Garage Door Opener, Oversized
Garage Type: Attached
LotDescription: Backs to Open Space, Cul-de-sac, Mountain View
OtherStructures: Dog Run
Outbuilding(s): Yes
Percentage of Basement Finished: 100
Sewer: Sewer
Square Footage: 413 (Basement)
View: Mountain
Water: Municipal
Listed By / Shown By
Listed By
Agency Name: HomeSmart
Agency Phone: 719-634-8761
Shown By
Agent Name: Chris Cooper
Agent Phone: (719) 460-2925
Agency Title: The Cutting Edge, Realtors

Estimate Your Payment
Estimated Payment
$ 2,015.09 per month $1,724.01 Principal & Interest $189.00 Property Tax $102.08 Homeowner's Insurance
5216 Suburban Drive | MLS# 8127097
This single family home located at 5216 Suburban Drive, Colorado Springs, CO 80911 is currently listed for sale with an asking price of $350,000. This property was built in 2001 and has 3 bedrooms. Suburban Drive is located in the Fountain Valley Ranch subdivision. Search Fountain Valley Ranch real estate on www.corealestate.com today.