
BEDS3
BATHS3
MLS#1260255
STATUSActive
PROPERTY TYPEResidential - Townhouse
SUBDIVISIONPalomino Ranch Patio Homes
Property Description
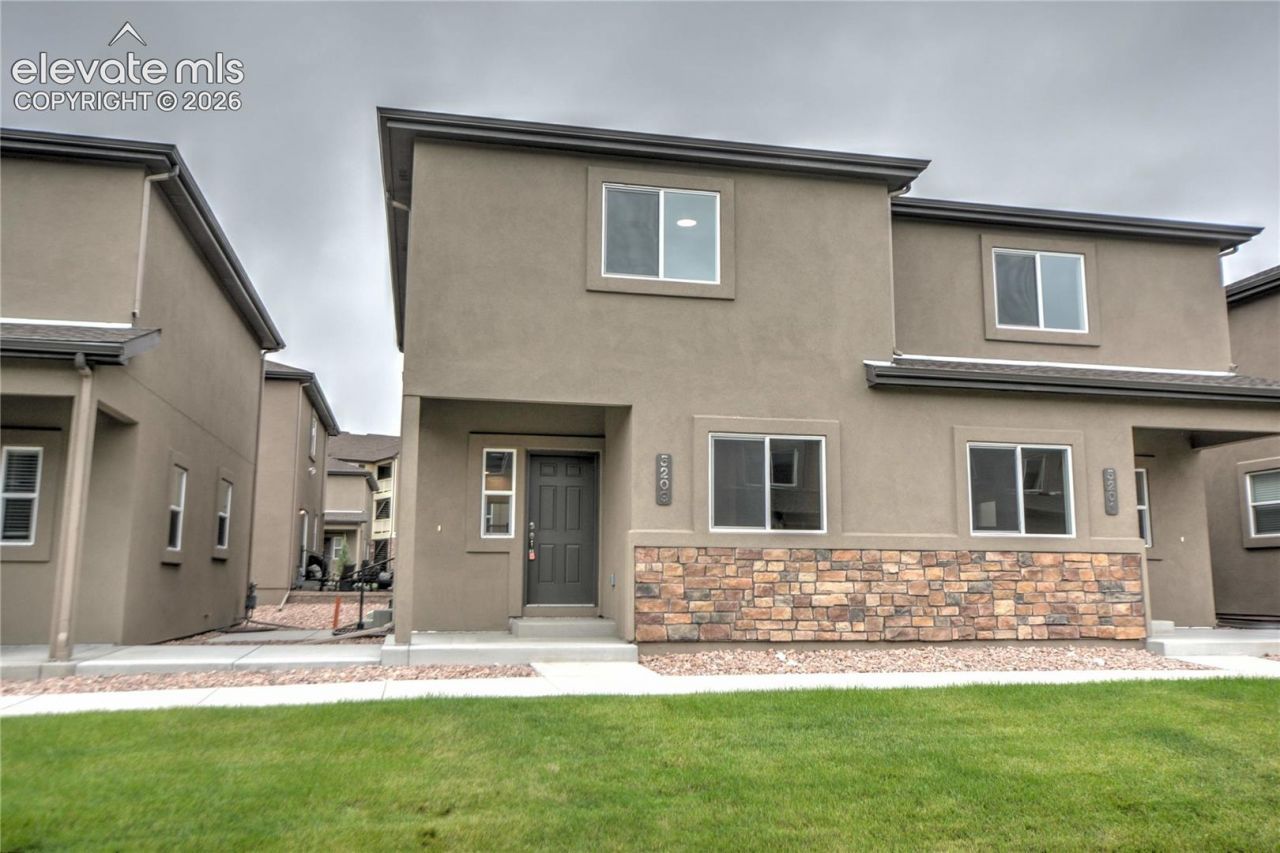
Fresh digs with roommate potential built right in.Brand-new home that actually works for real life-main-level office (or guest flex space), powder room, and laundry so the daily grind stays easy. Head upstairs to the owner's retreat with its own en-suite, plus two more solid bedrooms and a full bath. Perfect setup if you want to claim the primary and rent out one (or both) of the extras to offset the mortgage while keeping your own vibe intact.Walk through the covered front porch into a bright living room with 9-foot ceilings and clean luxury vinyl plank floors. The kitchen delivers granite counters, tall 42 cabinets, and a real pantry-ready for meal prep or late-night hangs. Full unfinished basement adds 700+ sq ft of blank-canvas potential (future gym, media room, extra living space-you decide). Detached 1-car garage keeps things practical.Central location close to everything you actually want. Modern, flexible, and built for someone who likes options-live solo, share with a cool roommate, or grow into it. This one's got the layout and the energy. Don't wait on it.
Property Features
Property Type: Residential - Townhouse
Cooling: Ceiling Fan(s), Central Air
Heating: Forced Air, Natural Gas
Lot Size: 0.03 Acres
Roof Type: Composite Shingle
Stories: 2.0
Taxes: $1,750
Year Built: 2023
Feature Descriptions
Appliances: Dishwasher, Disposal, Microwave Oven, Range, Self Cleaning Oven
Basement/Foundation: Full Basement
Builder Name: MasterBilt Homes, Inc
Days on Site: 9
Existing Utilities: Cable Available, Cable Connected, Electricity Connected, Natural Gas Connected
Exterior: Stone, Stucco
Fence: None
Floor Plan: 2 Story
Garage Amenities: Garage Door Opener
Garage Type: Assigned, Detached
Laundry Facilities: Electric Hook-up, Main
LotDescription: Level
Sewer: Sewer
Square Footage: 704 (Basement)
Unit: End Unit
Water: Municipal
Listed By / Shown By
Listed By
Agency Name: You 1st Realty
Agency Phone: 720-512-2600
Shown By
Agent Name: Chris Cooper
Agent Phone: (719) 460-2925
Agency Title: The Cutting Edge, Realtors

Estimate Your Payment
Estimated Payment
$ 2,227.58 per month $1,965.37 Principal & Interest $145.83 Property Tax $116.38 Homeowner's Insurance
5209 Palomino Ranch Point | MLS# 1260255
This townhouse located at 5209 Palomino Ranch Point, Colorado Springs, CO 80922 is currently listed for sale with an asking price of $399,000. This property was built in 2023 and has 3 bedrooms. Palomino Ranch Point is located in the Palomino Ranch Patio Homes subdivision. Search Palomino Ranch Patio Homes real estate on www.corealestate.com today.