
BEDS4
BATHS3
MLS#3847564
STATUSActive
PROPERTY TYPEResidential - Single Family
SUBDIVISIONCrestridge Estates
Property Description
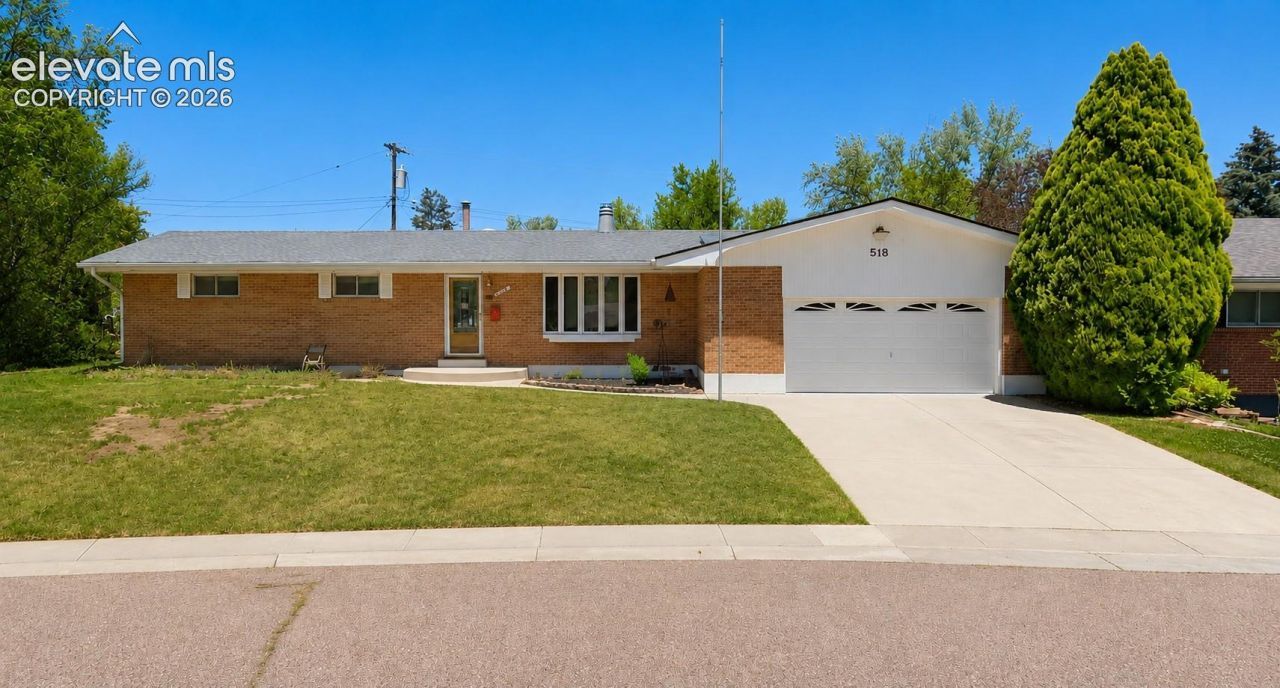
Great opportunity waits on Arapahoe Drive in this ranch-style home offering a spacious and flexible layout along with an oversized 4-car garage-an increasingly hard-to-find feature with tremendous appeal for car enthusiasts, hobbyists, contractors, or anyone needing extra workspace and storage.The home is ready for a buyer with vision and provides an excellent opportunity to update, renovate, and add value. With generous living space and plenty of room to reimagine the interior, this property has strong potential as a renovation project, investment property, or future owner-occupied home.The oversized garage and large lot are standout features, offering exceptional space for vehicles, tools, equipment, projects, or additional storage. Whether you're an investor searching for your next project or a hands-on buyer looking to build equity this home offers the space and potential to make it your own.Bring your ideas, your tools, and your vision-this is a great opportunity to transform a solid rancher into something special.
Property Features
Property Type: Residential - Single Family
Cooling: Central Air
Fenced: Yes
Fireplaces: Main Level, One, Wood Burning
Heating: Forced Air
Lot Size: 0.29 Acres
Roof Type: Composite Shingle
Stories: 1.0
Taxes: $2,343
Year Built: 1958
Feature Descriptions
Appliances: Dishwasher, Microwave Oven, Range, Refrigerator
Basement/Foundation: Full Basement
Days on Site: 9
Existing Utilities: Cable Connected, Electricity Connected, Natural Gas Connected
Exterior: Brick, Wood
Fence: Rear
Floor Plan: Ranch
Garage Amenities: 220V, Even with Main Level, Garage Door Opener, Oversized, Workshop
Garage Type: Attached
Laundry Facilities: Basement
LotDescription: Level
OtherStructures: Storage Shed
Outbuilding(s): Yes
Percentage of Basement Finished: 81
Sewer: Sewer
Square Footage: 1540 (Basement)
Water: Municipal
Listed By / Shown By
Listed By
Agency Name: Keller Williams Premier Realty
Agency Phone: 719-445-0234
Shown By
Agent Name: Chris Cooper
Agent Phone: (719) 460-2925
Agency Title: The Cutting Edge, Realtors

Estimate Your Payment
Estimated Payment
$ 2,412.65 per month $2,093.44 Principal & Interest $195.25 Property Tax $123.96 Homeowner's Insurance
518 Arapahoe Drive | MLS# 3847564
This single family home located at 518 Arapahoe Drive, Colorado Springs, CO 80905 is currently listed for sale with an asking price of $425,000. This property was built in 1958 and has 4 bedrooms. Arapahoe Drive is located in the Crestridge Estates subdivision. Search Crestridge Estates real estate on www.corealestate.com today.