
BEDS4
BATHS3
SQUARE FEET1,495
MLS#242404
STATUSActive
PROPERTY TYPEResidential - Single Family
SUBDIVISIONNorth of Pueblo County
SCHOOL11
Property Description
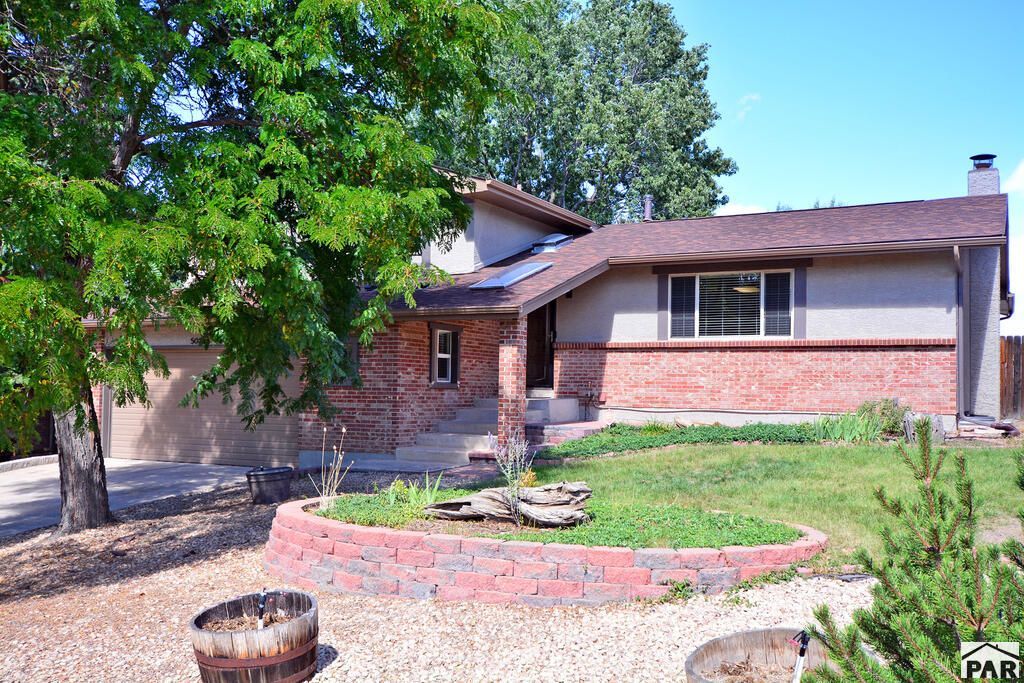
Welcome Home! Beautifully updated and move-in ready, this light and bright home is nestled in a mature neighborhood surrounded by trees and just minutes from the popular Homestead Trail, shopping, and schools. The inviting main level features abundant natural light, a spacious living and dining area, and a skylit bonus room that walks out to a large deck. The updated kitchen boasts hickory cabinets, granite countertops, and stainless steel appliances. The primary suite offers a private bath, while the additional bedroom/office has its own deck overlooking the backyard. The cozy family room features a gas fireplace and walks out to a private patio. Custom tile, vinyl windows, newer doors and hardware, central air, RV parking, and low-maintenance exterior add to the appeal. Enjoy exceptional outdoor living with multiple patios, a spacious deck, and a peaceful, tree-filled setting close to everything you need.
Property Features
Property Type: Residential - Single Family
Fireplaces: 1
Garage: 2 car attached
Home Style: 4 Level
Lot Size: 0.16 Acres
Taxes: $1,552
Year Built: 1975
Feature Descriptions
Approximate Square Footage (Level): 389 (Lower), 811 (Main), 684 (Upper), 554 (Basement)
Days on Site: 12
Exterior: Paved Street
Interior: New Floor Coverings, Tile Floors, Window Coverings, Ceiling Fan(s), Smoke Detector/CO, Walk-in Shower, Granite Counter Top
Landscaping: Lawn-Front, Lawn-Rear, Trees-Rear, Garden Area-Rear
Lot Dimensions: 0.16 Acre(s)
Parking Notes: 2 Car Garage Attached
Patio/Deck: Porch-Covered-Front, Deck-Open-Rear
Local Schools
School District: 11
Listed By / Shown By
Listed By
Agency Name: REMAX PROPERTIES
Agency Phone: (719)548-8600
Shown By
Agent Name: Chris Cooper
Agent Phone: (719) 460-2925
Agency Title: The Cutting Edge, Realtors

Estimate Your Payment
Estimated Payment
$ 2,868.47 per month $2,586.01 Principal & Interest $129.33 Property Tax $153.13 Homeowner's Insurance
5020 Barcelona Way | MLS# 242404
This single family home located at 5020 Barcelona Way, Colorado Springs, CO 80917 is currently listed for sale with an asking price of $525,000. This property was built in 1975 and has 4 bedrooms with 1495 sq. ft. Barcelona Way is located in the North of Pueblo County subdivision within the 11 school district. Search North Of Pueblo County real estate on www.corealestate.com today.