
BEDS4
BATHS3
MLS#5802572
STATUSActive
PROPERTY TYPEResidential - Single Family
SUBDIVISIONVilla Loma
Property Description
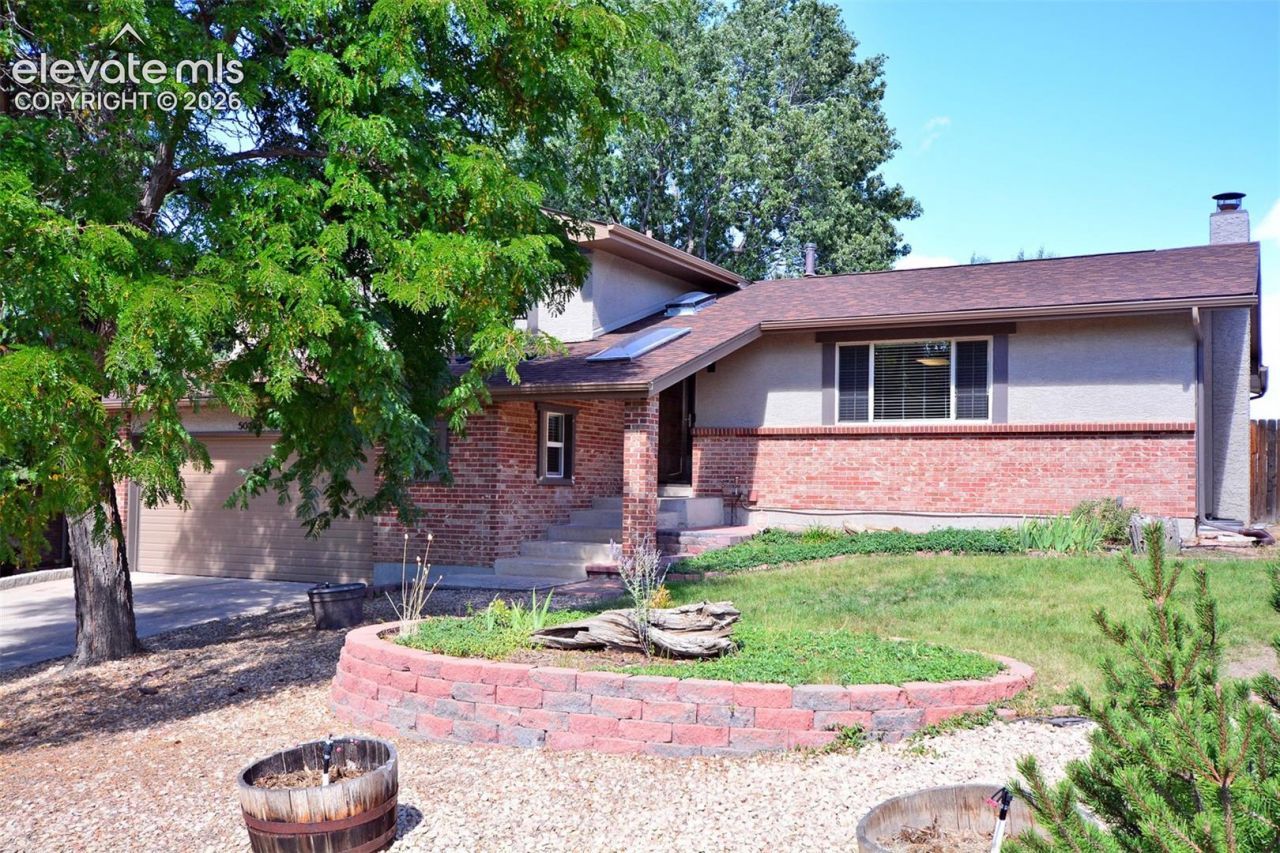
Welcome Home! Beautifully updated and move-in ready, this light and bright home is nestled in a mature neighborhood surrounded by trees and just minutes from the popular Homestead Trail, shopping, and schools. The inviting main level features abundant natural light, a spacious living and dining area, and a skylit bonus room that walks out to a large deck. The updated kitchen boasts hickory cabinets, granite countertops, and stainless steel appliances. The primary suite offers a private bath, while the additional bedroom/office has its own deck overlooking the backyard. The cozy family room features a gas fireplace and walks out to a private patio. Custom tile, vinyl windows, newer doors and hardware, central air, Boat/RV parking on side of house, and low-maintenance exterior add to the appeal. Enjoy exceptional outdoor living with multiple patios, a spacious deck, and a peaceful, tree-filled setting close to everything you need.
Property Features
Property Type: Residential - Single Family
Cooling: Ceiling Fan(s), Central Air
Fenced: Yes
Fireplaces: Gas, Lower Level, One
Heating: Forced Air, Natural Gas
Lot Size: 0.16 Acres
Roof Type: Composite Shingle
Taxes: $1,552
Year Built: 1975
Feature Descriptions
Appliances: Dishwasher, Disposal, Microwave Oven, Oven, Range, Refrigerator
Basement/Foundation: Partial Basement
Days on Site: 11
Existing Utilities: Electricity Connected, Natural Gas Connected
Exterior: Brick, Stucco
Fence: Rear
Floor Plan: 4-Levels
Garage Type: Attached
Laundry Facilities: Electric Hook-up, Lower
LotDescription: Level
Percentage of Basement Finished: 95
Sewer: Sewer
Square Footage: 554 (Basement)
Water: Municipal
Listed By / Shown By
Listed By
Agency Name: REMAX PROPERTIES
Agency Phone: 719-548-8600
Shown By
Agent Name: Chris Cooper
Agent Phone: (719) 460-2925
Agency Title: The Cutting Edge, Realtors

Estimate Your Payment
Estimated Payment
$ 2,868.39 per month $2,586.01 Principal & Interest $129.25 Property Tax $153.13 Homeowner's Insurance
5020 Barcelona Way | MLS# 5802572
This single family home located at 5020 Barcelona Way, Colorado Springs, CO 80917 is currently listed for sale with an asking price of $525,000. This property was built in 1975 and has 4 bedrooms. Barcelona Way is located in the Villa Loma subdivision. Search Villa Loma real estate on www.corealestate.com today.