
BEDS3
BATHS3
SQUARE FEET1,727
MLS#9581315
STATUSActive
PROPERTY TYPEResidential - Single Family
SUBDIVISIONHaven Valley
Property Description
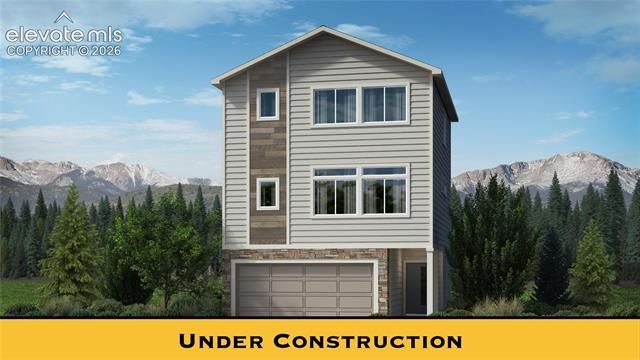
Spread out across three floors, the Crestone floor plan has plenty of thoughtfully designed living space. The first floor boasts a 2-car garage, covered patio, and dedicated entry space. The second floor is where family and guests will enjoy gathering in a spacious family room, large dining room, and open kitchen. A powder room and laundry room are also conveniently located on this floor. Upstairs, on the third floor, is where all three bedrooms are found, including the master suite with attached bathroom and walk-in closet. **PHOTOS ARE OF MODEL HOME**
Property Features
Property Type: Residential - Single Family
Cooling: Central Air
Garage: 2 car attached
Heating: Forced Air, Natural Gas
Lot Size: 0.07 Acres
Roof Type: Composite Shingle
Stories: 3.0
Taxes: $1,887
Year Built: 2025
Feature Descriptions
Appliances: 220v in Kitchen, Dishwasher, Disposal, Microwave Oven, Oven
Basement/Foundation: Slab
Builder Model: Crestone
Builder Name: Challenger Home
Days on Site: 1
Existing Utilities: Electricity Connected, Natural Gas Connected
Exterior: Masonite Type
Floor Plan: 3 Story
Floors: Carpet, Vinyl/Linoleum
Garage Type: Attached
Lot: See Prop Desc Remarks
Square Footage: 988 (Main)
Utilities: Electricity Connected, Natural Gas Connected
Water: Municipal
Listed By / Shown By
Listed By
Agency Name: New Home Star LLC
Agency Phone: (719) 330-1445
Shown By
Agent Name: Chris Cooper
Agent Phone: (719) 460-2925
Agency Title: The Cutting Edge, Realtors

Estimate Your Payment
Estimated Payment
$ 2,309.72 per month $2,032.14 Principal & Interest $157.25 Property Tax $120.33 Homeowner's Insurance
4983 Havenward View | MLS# 9581315
This single family home located at 4983 Havenward View, Colorado Springs, CO 80920 is currently listed for sale with an asking price of $412,556. This property was built in 2025 and has 3 bedrooms with 1727 sq. ft. Havenward View is located in the Haven Valley subdivision. Search Haven Valley real estate on www.corealestate.com today.