
BEDS4
BATHS3
MLS#1196608
STATUSActive
PROPERTY TYPEResidential - Single Family
SUBDIVISIONSoaring Eagles
Property Description
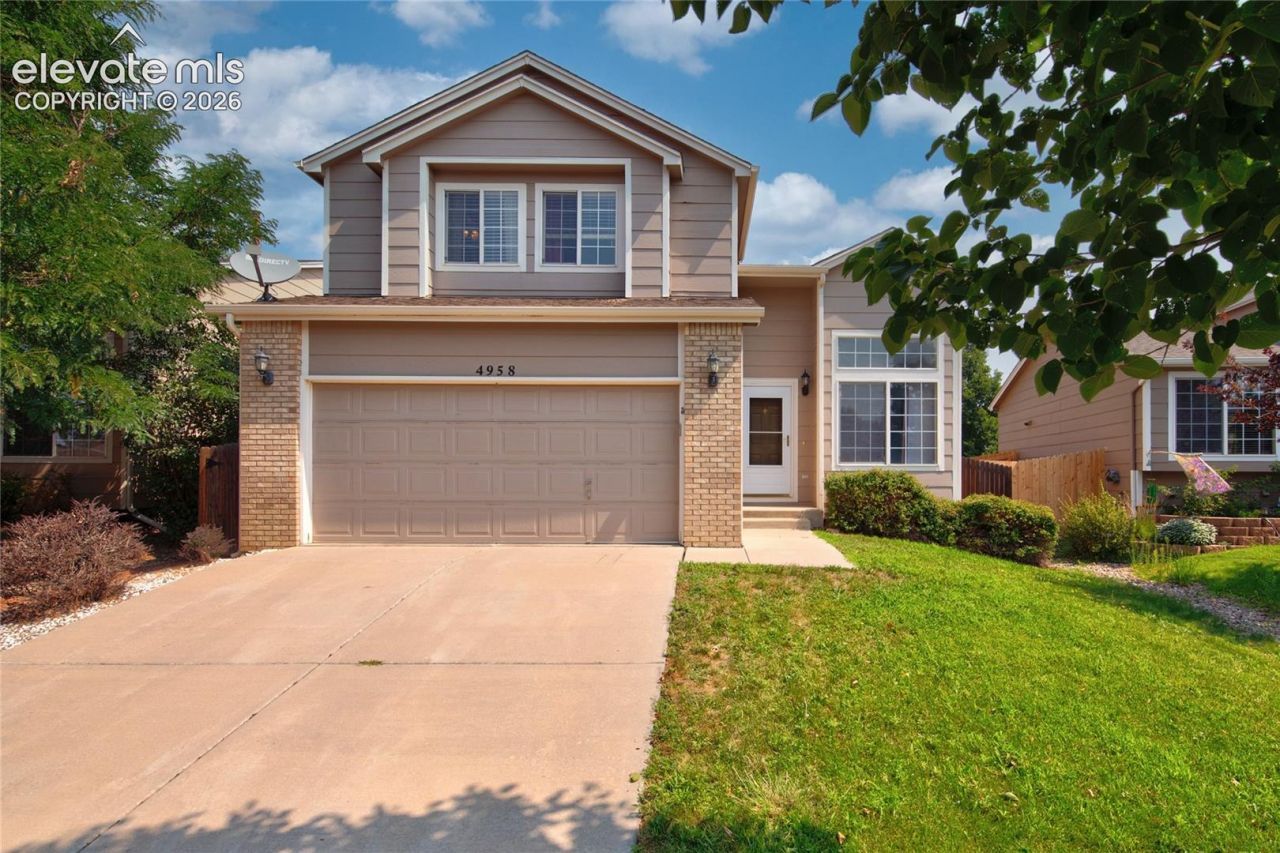
Four bedrooms, flexible living space, and a fresh update on the way! Welcome to 4958 Hawk Meadow Drive, a 4-bedroom, 3-bath home in the Soaring Eagles community with new flooring scheduled to be installed soon.Inside, the functional layout gives you room to live, work, gather, and entertain. The kitchen connects easily with the main living areas, while four bedrooms offer plenty of flexibility throughout the home. Downstairs, the finished basement opens up even more possibilities. Create your movie room, game-day headquarters, home gym, office, or additional gathering space, complete with a wet bar that makes entertaining even easier.Then take the party outside. The oversized deck creates an incredible extension of the living space with room for outdoor dining, grilling, relaxing, and entertaining. It overlooks a clean, well-maintained backyard with plenty of usable space to enjoy Colorado's sunny days and cool evenings.An attached 2-car garage adds parking and storage, while the southeast Colorado Springs location keeps you conveniently connected to the Powers corridor, shopping, dining, parks, Colorado Springs Airport, and nearby military installations.From the finished basement and wet bar to the oversized deck and spacious backyard, this home gives you room to actually enjoy where you live. Come see 4958 Hawk Meadow Drive!
Property Features
Property Type: Residential - Single Family
Cooling: Central Air
Fenced: Yes
Fireplaces: None
Heating: Forced Air, Natural Gas
Lot Size: 0.13 Acres
Roof Type: Composite Shingle
Stories: 2.0
Taxes: $1,206
Year Built: 2002
Feature Descriptions
Appliances: Dishwasher, Disposal, Dryer, Gas in Kitchen, Microwave Oven, Oven, Refrigerator, Washer
Basement/Foundation: Partial Basement
Days on Site: 58
Existing Utilities: Cable Available, Electricity Available, Natural Gas Available
Exterior: Wood
Fence: All
Floor Plan: 2 Story
Garage Type: Attached
Laundry Facilities: Main
LotDescription: Level
Percentage of Basement Finished: 100
Sewer: Sewer
Square Footage: 464 (Basement)
Water: Municipal
Listed By / Shown By
Listed By
Agency Name: Blueprint Realty
Agency Phone: 719-212-7400
Shown By
Agent Name: Chris Cooper
Agent Phone: (719) 460-2925
Agency Title: The Cutting Edge, Realtors

Estimate Your Payment
Estimated Payment
$ 2,265.72 per month $2,044.18 Principal & Interest $100.50 Property Tax $121.04 Homeowner's Insurance
4958 Hawk Meadow Drive | MLS# 1196608
This single family home located at 4958 Hawk Meadow Drive, Colorado Springs, CO 80916 is currently listed for sale with an asking price of $415,000. This property was built in 2002 and has 4 bedrooms. Hawk Meadow Drive is located in the Soaring Eagles subdivision. Search Soaring Eagles real estate on www.corealestate.com today.