
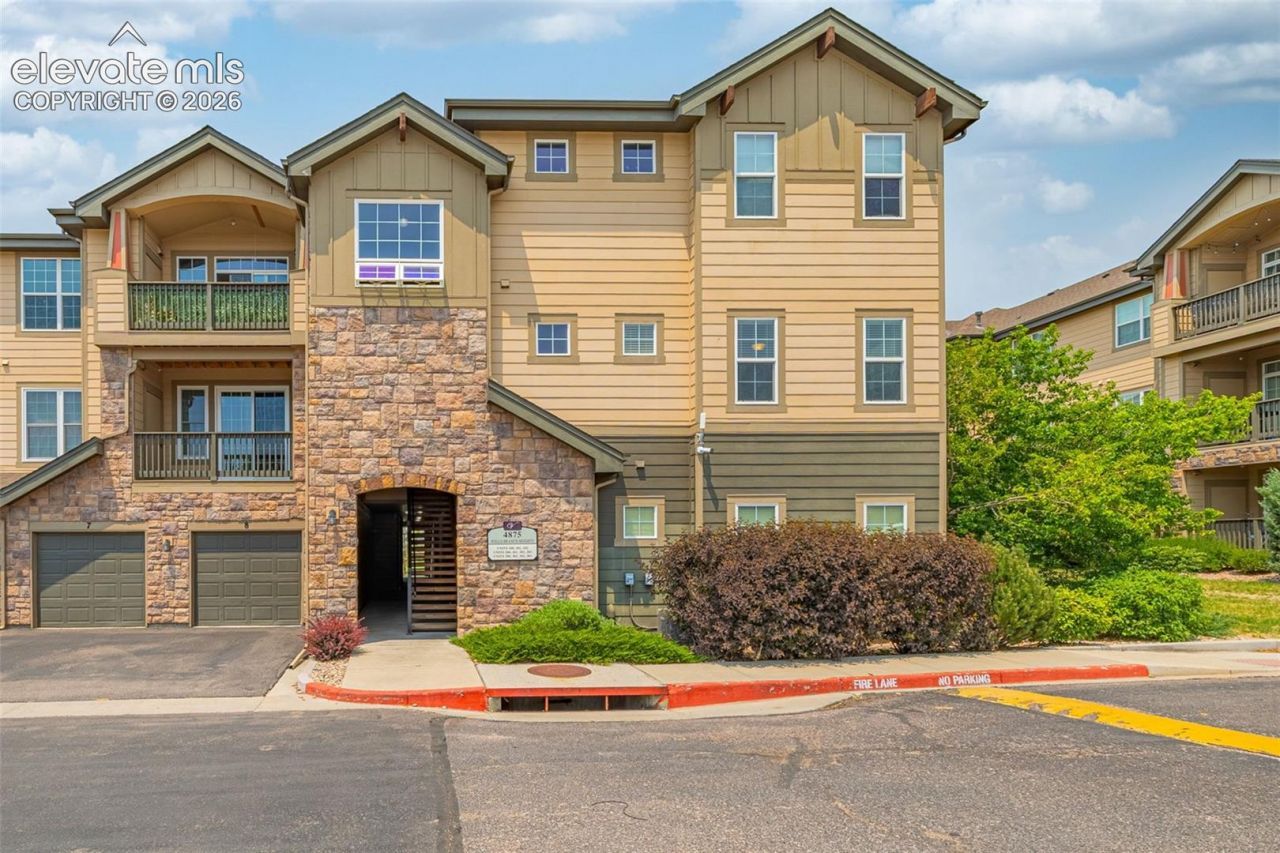
BEDS2
BATHS2
MLS#3323109
STATUSActive
PROPERTY TYPEResidential - Condominium
SUBDIVISIONThe Vistas at Norwood
Property Description
2 Bed | 2 Bath | Second-level unit "¢ Open floor plan "¢ Kitchen includes all appliances "¢ Gas fireplace in living room "¢ Private balcony off living room "¢ Primary suite with adjoining bath & walk-in closet "¢ Air conditioning "¢ Community pool "¢ Ample secure onsite parking in front of building "¢ 2 HOA parking permits available "¢ Potential opportunity to purchase a 1-car garage "¢ District 11 schools "¢ Walk to Jenkins Middle School, shopping & dining "¢ Near UCCS, Air Force Academy, St. Francis & Memorial North Hospitals "¢ Easy commute to Colorado Springs Airport, military bases, Castle Rock & Denver "¢ Investor opportunity, second home, or primary residence. Schedule your showing today!
Listing Video
Property Features
Property Type: Residential - Condominium
Cooling: Ceiling Fan(s), Central Air
Fireplaces: Gas, One
Heating: Forced Air
Lot Size: 0.01 Acres
Roof Type: Composite Shingle
Stories: 1.0
Taxes: $1,136
Year Built: 2014
Feature Descriptions
Appliances: 220v in Kitchen, Dishwasher, Disposal, Dryer, Microwave Oven, Oven, Range, Refrigerator, Washer
CommunityFeatures: Pool
Days on Site: 101
Existing Utilities: Cable Available, Electricity Available, Natural Gas Available, Telephone
Exterior: Fiber Cement, Masonite Type, Stone
Fence: None
Floor Plan: Ranch
Garage Amenities: See Prop Desc Remarks
Garage Type: Available
Laundry Facilities: Electric Hook-up, Main
LotDescription: City View, Level, Mountain View, View of Pikes Peak
Sewer: Sewer
Unit: End Unit, Second Floor
View: City, Mountain, Pikes Peak
Water: Municipal
Listed By / Shown By
Listed By
Agency Name: The Cutting Edge

Shown By
Agent Name: Chris Cooper
Agent Phone: (719) 460-2925
Estimate Your Payment
Estimated Payment
$ 1,529.45 per month $1,354.58 Principal & Interest $94.67 Property Tax $80.21 Homeowner's Insurance
4875 Wells Branch Heights, Unit 202 | MLS# 3323109
This condo located at 4875 Wells Branch Heights, Unit 202, Colorado Springs, CO 80923 is currently listed for sale by The Cutting Edge, with an asking price of $275,000. This property was built in 2014 and has 2 bedrooms. Wells Branch Heights, Unit 202 is located in the The Vistas at Norwood subdivision. Search The Vistas At Norwood real estate on www.corealestate.com today.