
BEDS3
BATHS4
MLS#4092771
STATUSActive
PROPERTY TYPEResidential - Single Family
SUBDIVISIONNewport Heights East
Property Description
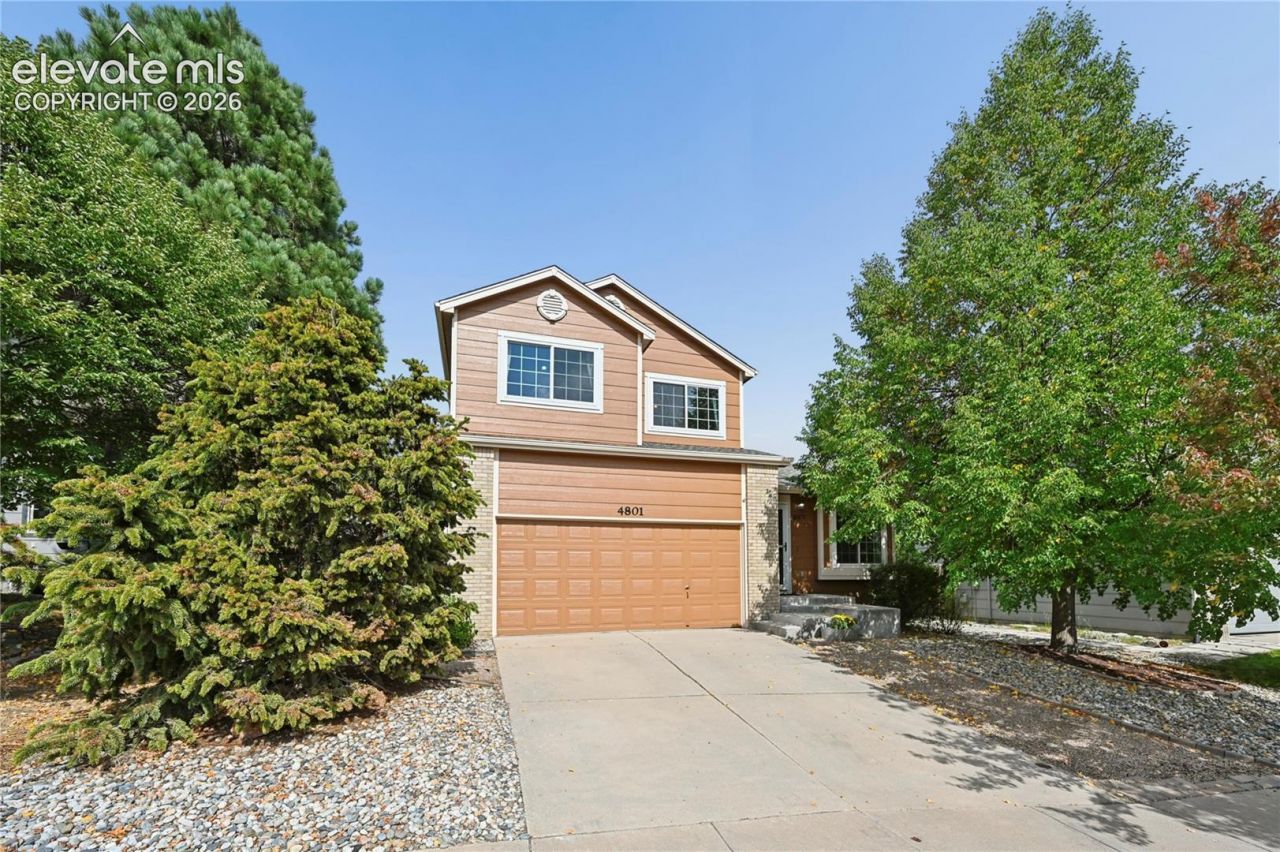
This wonderful 2-story home nestled in between mature trees has the solid-oak flooring upgrade throughout a main floor that invites you to enjoy cozy, joined spaces with vaulted living area ceilings and a two-sided fireplace. Whether you work from home or have sitting room furniture and a piano you would like to display, the front room sits ready to show off a great first impression. The kitchen, dining, and family rooms flow together and are brightened by plenty of daylight from windows that overlook a back patio and yard that offer more space than some of the similar neighborhoods. There you'll find patio areas, a firepit, raised planting beds for your seasonal vegetables, arbors, a picnic shelter, and water-saving playground mulch that works well for pets and kids. There are 3 bedrooms on the second floor with fresh carpeting, including a primary suite with a walk-in closet and private bathroom. The basement could be your 4th bedroom with its own private bathroom, almost like a studio apartment, but it's large enough to be a multi-use room for family, gaming, music, home office cluster, or arts & crafts. All this is tucked into a community that easily accesses major roads and is a block away from Cottonwood Creek Trail that connects to miles and miles of hiking & biking trails all the way through Colorado Springs. Come see for yourself. You'll be glad you did.
Property Features
Property Type: Residential - Single Family
Cooling: Ceiling Fan(s), Central Air
Fenced: Yes
Fireplaces: Gas, Main Level, One
Heating: Forced Air, Natural Gas
Lot Size: 0.14 Acres
Roof Type: Composite Shingle
Stories: 2.0
Taxes: $1,670
Year Built: 1999
Feature Descriptions
Appliances: 220v in Kitchen, Dishwasher, Oven, Range, Refrigerator
Basement/Foundation: Partial Basement
Builder Name: Richmond Am Hm
CommunityFeatures: Hiking or Biking Trails
Days on Site: 7
Existing Utilities: Cable Available, Electricity Connected, Natural Gas Connected
Exterior: Brick, Masonite Type
Fence: Rear
Floor Plan: 2 Story
Garage Amenities: Garage Door Opener
Garage Type: Attached
Laundry Facilities: Basement, Electric Hook-up
LotDescription: Level
Percentage of Basement Finished: 100
Sewer: Sewer
Square Footage: 558 (Basement)
Water: Municipal
Listed By / Shown By
Listed By
Agency Name: Struska Real Estate
Agency Phone: (719)232-4059
Shown By
Agent Name: Chris Cooper
Agent Phone: (719) 460-2925
Agency Title: The Cutting Edge, Realtors

Estimate Your Payment
Estimated Payment
$ 2,408.74 per month $2,142.70 Principal & Interest $139.17 Property Tax $126.88 Homeowner's Insurance
4801 Little London Drive | MLS# 4092771
This single family home located at 4801 Little London Drive, Colorado Springs, CO 80923 is currently listed for sale with an asking price of $435,000. This property was built in 1999 and has 3 bedrooms. Little London Drive is located in the Newport Heights East subdivision. Search Newport Heights East real estate on www.corealestate.com today.