
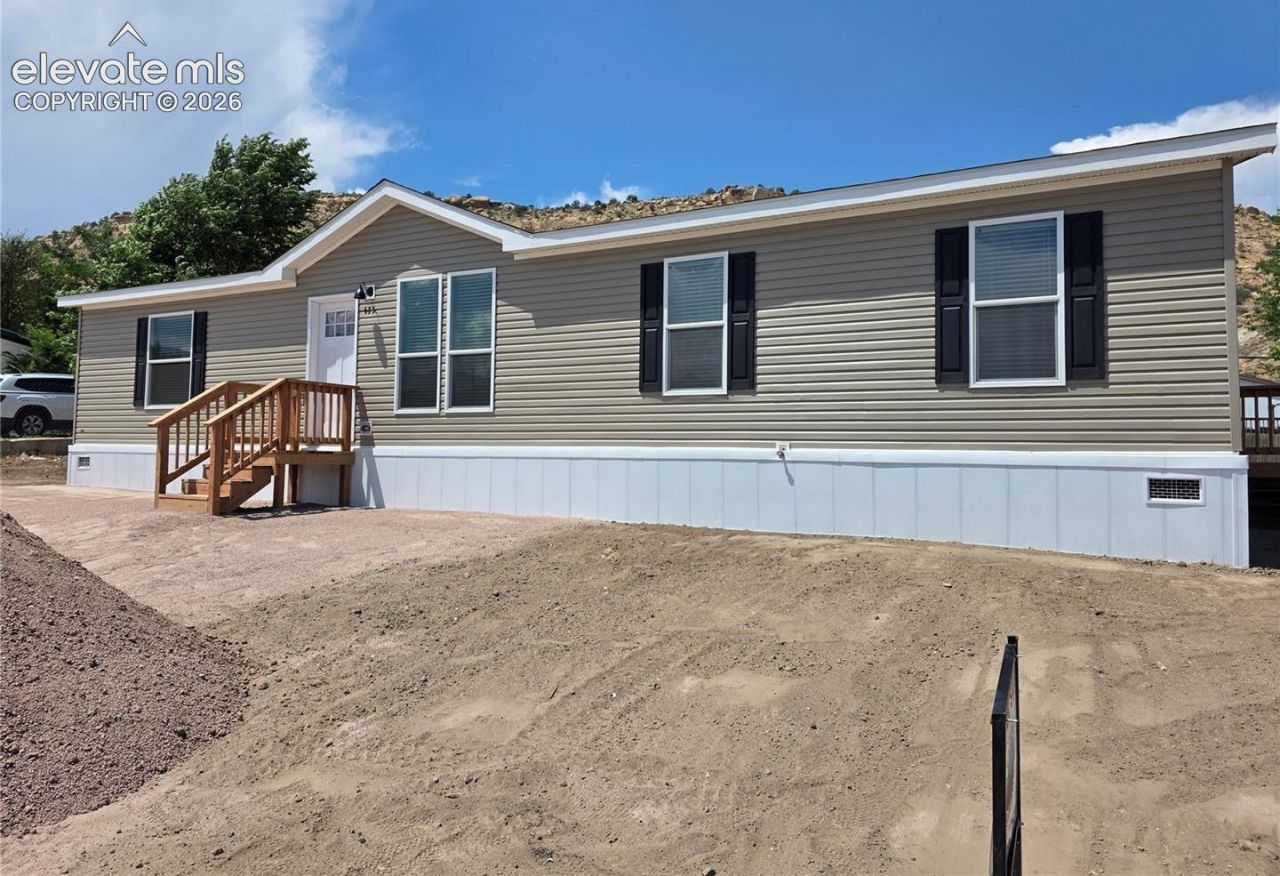
BEDS3
BATHS2
MLS#7873108
STATUSActive
PROPERTY TYPEResidential - Single Family
SUBDIVISIONRockvale Original
Property Description
Step into this brand-new home and be greeted by a soaring living room defined by warm wood-accented walls and exposed beams that create an inviting, architectural focal point. The heart of the home is the expansive kitchen, centered around a large island with bar seating, a built-in gas cooktop and oven with a vent hood, and generous cabinetry and counter space designed for both everyday cooking and entertaining. Flowing seamlessly from the kitchen is a generous dining area ready to host family dinners and gatherings. The primary suite offers room for a full king-size bed, two spacious walk-in closets (one conveniently attached), and a luxurious en-suite bath featuring dual vanities and a walk-in shower. On the opposite side of the home, two additional well-sized bedrooms with large closets provide comfort and privacy, while a full hall bath with a tub-shower combination serves the secondary bedrooms. This blank-canvas property is ready for your landscaping vision and personal finishing touches. Schedule your private tour today and start imagining life in this exceptional new home, with the peace of mind that comes with a 7-year home warranty.
Property Features
Property Type: Residential - Single Family
Cooling: Ceiling Fan(s), See Prop Desc Remarks
Fireplaces: None
Heating: Forced Air, Natural Gas
Lot Size: 0.20 Acres
Roof Type: Composite Shingle
Stories: 1.0
Taxes: $93
Year Built: 2026
Feature Descriptions
Appliances: 220v in Kitchen, Gas in Kitchen, Kitchen Vent Fan, Microwave Oven, Oven, Range, Refrigerator, Self Cleaning Oven, Washer
Basement/Foundation: Crawl Space
Builder Name: Skyline Homes
CommunityFeatures: See Prop Desc Remarks
Days on Site: 3
Existing Utilities: Cable Available, Electricity Connected, Natural Gas Connected
Exterior: Fiber Cement
Fence: Other
Floor Plan: Ranch
Garage Type: None
Handicap Access: See Prop Desc Remarks
Laundry Facilities: Main
LotDescription: 360-degree View, City View, Level, Rural, See Prop Desc Remarks
Sewer: See Prop Desc Remarks
View: 360-degree, City
Water: Municipal, See Prop Desc Rem
Listed By / Shown By
Listed By
Agency Name: Properties of Colorado Inc
Agency Phone: 719-671-8581
Shown By
Agent Name: Chris Cooper
Agent Phone: (719) 460-2925
Agency Title: The Cutting Edge, Realtors

Estimate Your Payment
Estimated Payment
$ 1,567.75 per month $1,472.80 Principal & Interest $7.75 Property Tax $87.21 Homeowner's Insurance
475 Railroad Street | MLS# 7873108
This single family home located at 475 Railroad Street, Rockvale, CO 81244 is currently listed for sale with an asking price of $299,000. This property was built in 2026 and has 3 bedrooms. Railroad Street is located in the Rockvale Original subdivision. Search Rockvale Original real estate on www.corealestate.com today.