
BEDS5
BATHS2
MLS#7621491
STATUSActive
PROPERTY TYPEResidential - Single Family
SUBDIVISIONVista Grande
Property Description
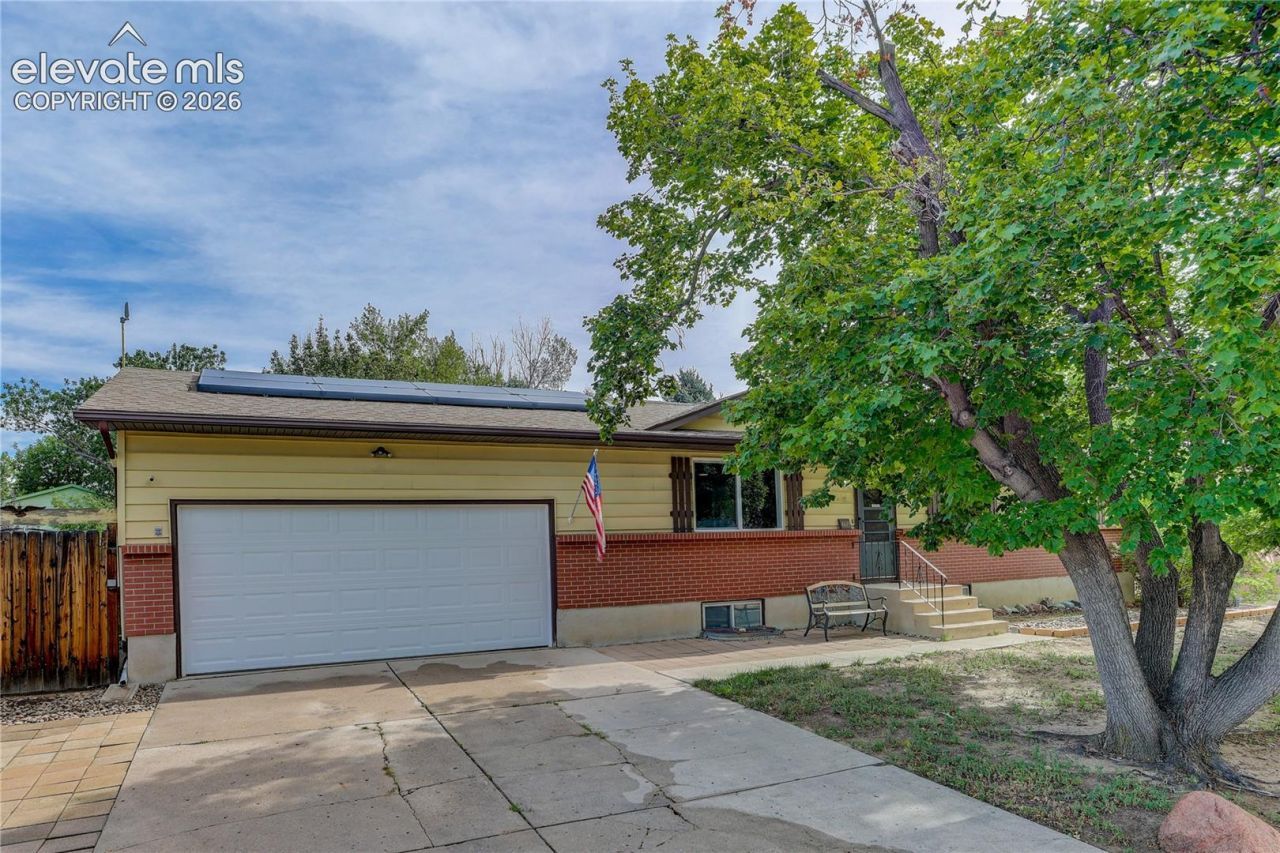
Set in the established Vista Grande neighborhood, this inviting home pairs recent improvements with comfortable living spaces and a backyard framed by mature trees. Fresh new paint throughout the interior is complemented by new carpet and luxury vinyl plank flooring installed in August 2026, creating a refreshed feel throughout the home. The kitchen features stainless steel appliances and connects easily with the surrounding dining and living areas. The primary bedroom includes a walk-in closet, attached primary bath features a new double-sink vanity. A spacious lower-level family room adds flexibility for gathering, recreation, or everyday relaxation, with exposed beam detailing bringing character to the space. Additional improvements include updated lighting, outlets, switches, and the main electrical panel. An oversized garage provides valuable parking and storage space with a 50-amp, 240V connection installed in 2025 & a new insulated garage door. The solar generating system will convey with the property, adding another practical feature. Outside, the fully fenced backyard offers mature shade trees and a storage shed, with space to enjoy Colorado's seasons. Nearby schools, parks, shopping, dining, and everyday conveniences add to the appeal of this central Colorado Springs location.
Property Features
Property Type: Residential - Single Family
Cooling: Ceiling Fan(s)
Fenced: Yes
Fireplaces: None
Heating: Forced Air, Natural Gas
Lot Size: 0.20 Acres
Roof Type: Composite Shingle
Stories: 1.0
Taxes: $1,444
Year Built: 1971
Feature Descriptions
Appliances: Dishwasher, Disposal, Microwave Oven, Range, Refrigerator
Basement/Foundation: Full Basement
Days on Site: 16
Existing Utilities: Electricity Connected, Natural Gas Connected, Telephone
Exterior: Brick, Masonite Type
Fence: Rear
Floor Plan: Ranch
Garage Amenities: Oversized, Workshop, Other, See Prop Desc Remarks
Garage Type: Attached
Laundry Facilities: Basement, Electric Hook-up
LotDescription: Level, Trees/Woods, See Prop Desc Remarks
Percentage of Basement Finished: 90
Sewer: Sewer
Square Footage: 1078 (Basement)
Water: Municipal
Wooded: Yes
Listed By / Shown By
Listed By
Agency Name: Coldwell Banker Realty
Agency Phone: 719-550-2500
Shown By
Agent Name: Chris Cooper
Agent Phone: (719) 460-2925
Agency Title: The Cutting Edge, Realtors

Estimate Your Payment
Estimated Payment
$ 2,442.08 per month $2,191.95 Principal & Interest $120.33 Property Tax $129.79 Homeowner's Insurance
4619 Sprucewood Drive | MLS# 7621491
This single family home located at 4619 Sprucewood Drive, Colorado Springs, CO 80918 is currently listed for sale with an asking price of $445,000. This property was built in 1971 and has 5 bedrooms. Sprucewood Drive is located in the Vista Grande subdivision. Search Vista Grande real estate on www.corealestate.com today.