
BEDS5
BATHS2
MLS#2866802
STATUSActive
PROPERTY TYPEResidential - Single Family
SUBDIVISIONAustin Estates
Property Description
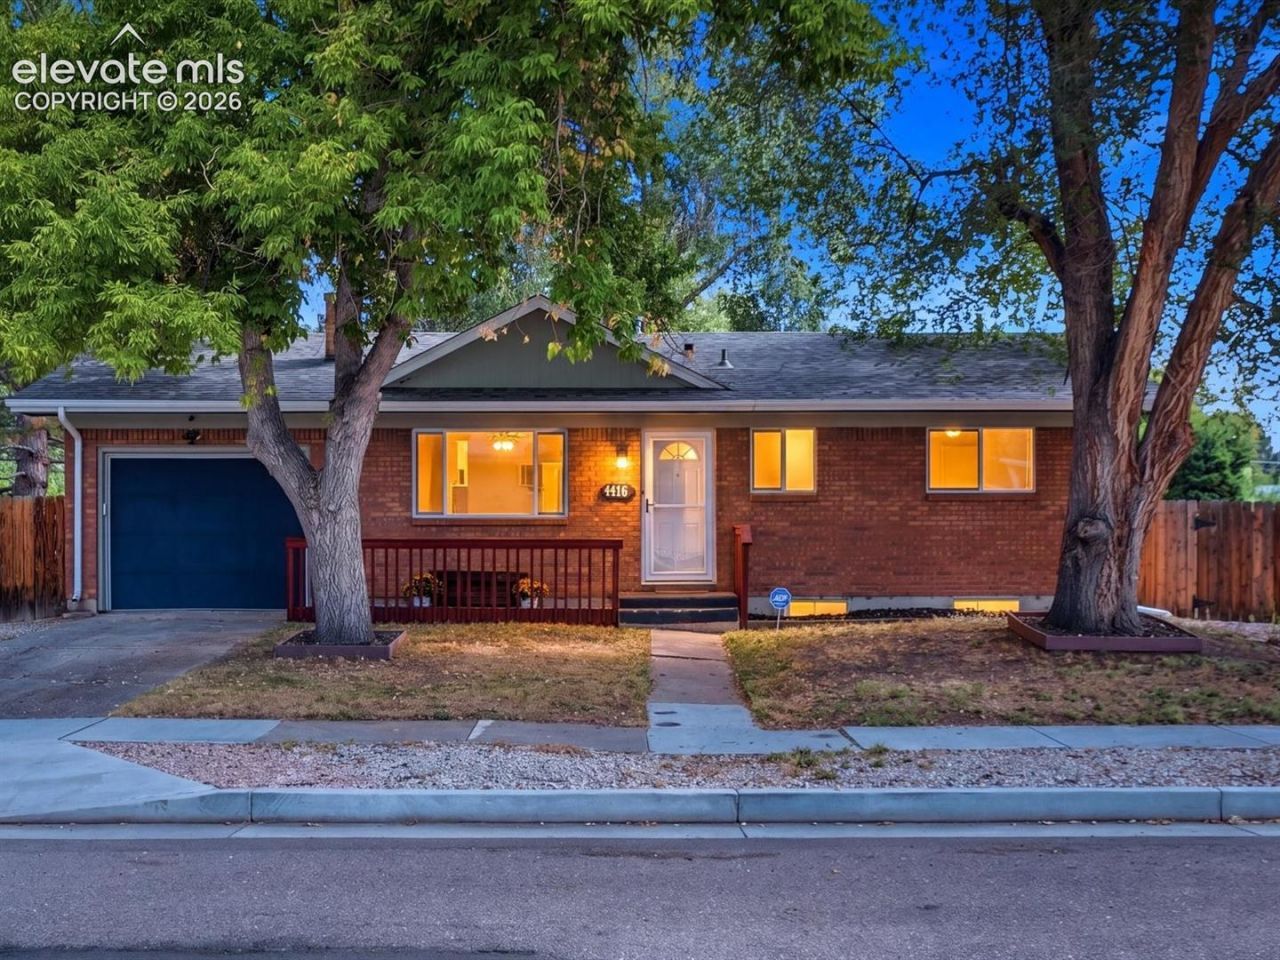
The seller has already completed the major improvements buyers value most, including a brand-new roof, all-new plumbing, an upgraded electrical panel, and a newer sewer line. Offering more than 2,000 square feet, this move-in-ready home combines long-term value with a flexible five-bedroom layout, including two non-conforming basement bedrooms.The bright main level features hardwood floors throughout the living room, dining area, and two secondary bedrooms. Privately positioned at the rear of the home, the spacious primary-suite addition includes a large walk-in closet and a bay window with built-in seating and hidden storage. The finished basement adds a cozy family room, two generously sized non-conforming bedrooms, and a beautifully remodeled bathroom.Outside, enjoy a 16-by-16 Trex deck, raised garden beds, a custom storage shed, RV parking, and no neighbors directly behind the property. A private rear gate opens to the waterway and miles of local trails, placing outdoor recreation just beyond the backyard. Conveniently located near schools, parks, the Powers corridor, First & Main Town Center, and everyday amenities, this home offers extensive upgrades, adaptable living space, and direct access to the Colorado lifestyle.
Property Features
Property Type: Residential - Single Family
Cooling: Ceiling Fan(s)
Fireplaces: None
Heating: Forced Air
Lot Size: 0.19 Acres
Roof Type: Composite Shingle
Stories: 1.0
Taxes: $1,359
Year Built: 1964
Feature Descriptions
Appliances: Dishwasher, Disposal, Dryer, Kitchen Vent Fan, Microwave Oven, Range, Refrigerator, Self Cleaning Oven, Washer
Basement/Foundation: Full Basement
Days on Site: 9
Existing Utilities: Electricity Connected, Natural Gas Connected
Exterior: Brick
Floor Plan: Ranch
Garage Amenities: Even with Main Level, Garage Door Opener
Garage Type: Attached
LotDescription: Backs to City/Cnty/State/Natl OS, Level
OtherStructures: Storage Shed
Outbuilding(s): Yes
Percentage of Basement Finished: 80
Sewer: Sewer
Square Footage: 888 (Basement)
Water: Municipal
Listed By / Shown By
Listed By
Agency Name: Serhant Colorado LLC
Agency Phone: 720-303-8937
Shown By
Agent Name: Chris Cooper
Agent Phone: (719) 460-2925
Agency Title: The Cutting Edge, Realtors

Estimate Your Payment
Estimated Payment
$ 2,194.99 per month $1,965.37 Principal & Interest $113.25 Property Tax $116.38 Homeowner's Insurance
4416 San Miguel Street | MLS# 2866802
This single family home located at 4416 San Miguel Street, Colorado Springs, CO 80915 is currently listed for sale with an asking price of $399,000. This property was built in 1964 and has 5 bedrooms. San Miguel Street is located in the Austin Estates subdivision. Search Austin Estates real estate on www.corealestate.com today.