
BEDS3
BATHS2
SQUARE FEET864
MLS#242489
STATUSActive
PROPERTY TYPEResidential - Single Family
SUBDIVISIONBelmont
SCHOOL60
Property Description
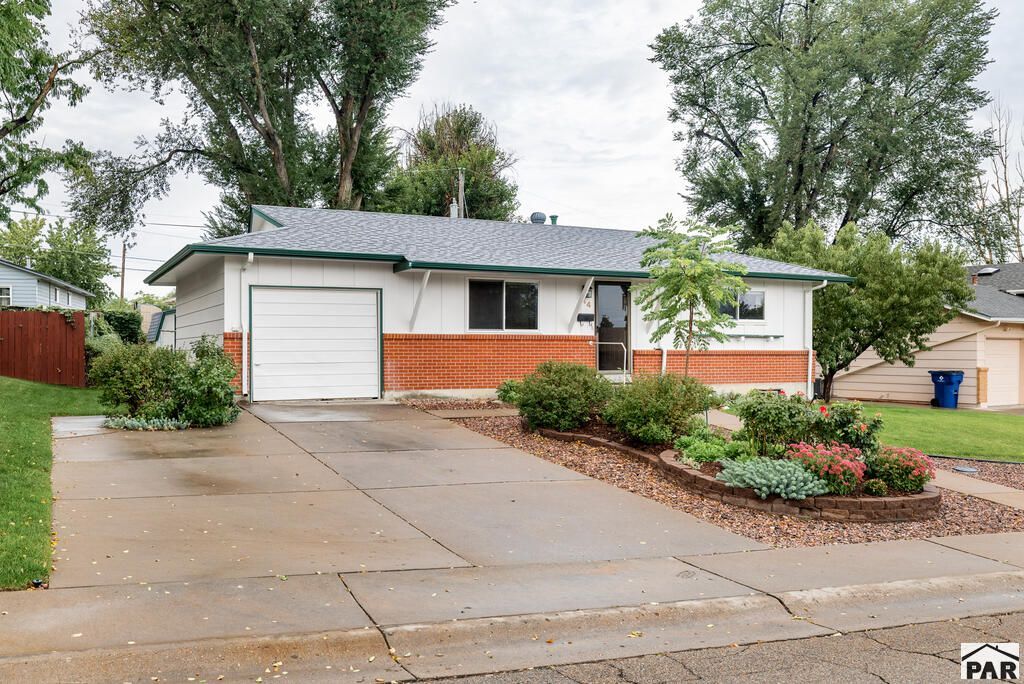
Welcome to this 3-bedroom, 2-bathroom ranch home offering space, comfort, and a convenient location in the desirable Belmont neighborhood. Inside, you'll find a functional floor plan with a finished basement that provides additional living space, including a bedroom and bathroom. A new furnace and central air conditioning system was installed in 2025. Outside, enjoy mature landscaping and an automatic sprinkler system in both the front and backyard. The large fenced-in backyard offers lots of room for entertaining, family activities, pets to roam, gardening, or simply relaxing. A backyard shed and attached 1-car garage provide plenty of space for storage, projects, and more. Conveniently located near CSU Pueblo, schools, parks, shopping, dining, and everyday amenities, this move-in-ready home combines comfort, functionality, and a great location. Ready for its next chapter - don't miss the opportunity to make it your own!
Property Features
Property Type: Residential - Single Family
Fenced: Yes
Garage: 1 car attached
Home Style: Ranch
Lot Size: 0.19 Acres
Taxes: $1,253
Year Built: 1965
Feature Descriptions
Approximate Square Footage (Level): 864 (Main), 864 (Basement)
Days on Site: 7
Exterior: Paved Street, Shed, See Remarks
Interior: Hardwood Floors, Ceiling Fan(s), Smoke Detector/CO, Hard Surface Counter Top
Landscaping: Sprinkler System-Front, Sprinkler System-Rear, Metal Fence-Rear, Lawn-Front, Lawn-Rear, Rock-Front, Trees-Rear, Automatic Sprinkler
Lot Dimensions: 0.19 Acre(s)
Parking Notes: 1 Car Garage Attached
Patio/Deck: Stoop-Front
Local Schools
School District: 60
Listed By / Shown By
Listed By
Agency Name: RE/MAX Associates
Agency Phone: (719)583-8383
Shown By
Agent Name: Chris Cooper
Agent Phone: (719) 460-2925
Agency Title: The Cutting Edge, Realtors

Estimate Your Payment
Estimated Payment
$ 1,351.38 per month $1,177.25 Principal & Interest $104.42 Property Tax $69.71 Homeowner's Insurance
44 Glenmore Rd | MLS# 242489
This single family home located at 44 Glenmore Rd, Pueblo, CO 81001 is currently listed for sale with an asking price of $239,000. This property was built in 1965 and has 3 bedrooms with 864 sq. ft. Glenmore Rd is located in the Belmont subdivision within the 60 school district. Search Belmont real estate on www.corealestate.com today.