
BEDS4
BATHS4
MLS#6742332
STATUSActive
PROPERTY TYPEResidential - Single Family
SUBDIVISIONGatehouse Village At Briargate
Property Description
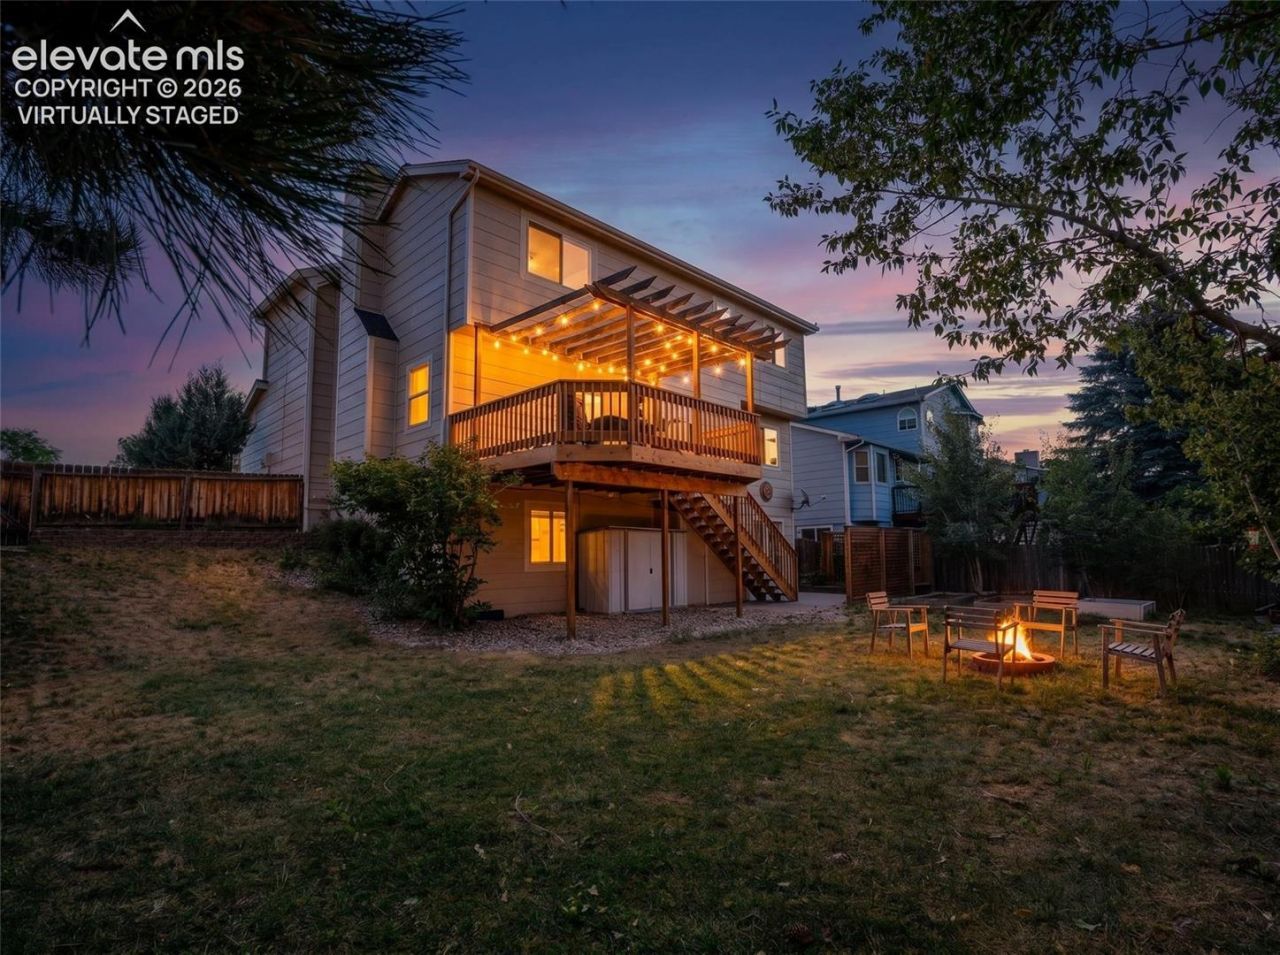
Major updates already completed???move in and enjoy the home without a long list of projects waiting for you.Recent improvements include new interior and exterior paint, new carpet throughout, newer vinyl windows, updated accent lighting, and a remodeled 5-piece primary en-suite bathroom. The redwood deck has been renewed and protected with two coats of clear stain.Major systems have also been updated, including a 2024 roof, 2021 central A/C and 80-gallon water heater, plus a 240V EV outlet in the garage.Add the finished walk-out basement, mature landscaping and convenient Briargate location, and this is a home where many of the major improvement and maintenance projects have already been taken care of.
Property Features
Property Type: Residential - Single Family
Cooling: Ceiling Fan(s), Central Air
Fenced: Yes
Fireplaces: Gas, Main Level
Heating: Forced Air, Natural Gas
Lot Size: 0.16 Acres
Roof Type: Composite Shingle
Stories: 2.0
Taxes: $2,289
Year Built: 1988
Feature Descriptions
Appliances: 220v in Kitchen, Dishwasher, Disposal, Gas in Kitchen, Microwave Oven, Range, Refrigerator, Self Cleaning Oven, Trash Compactor
Basement/Foundation: Full Basement, Walk Out
Builder Model: N/A
Days on Site: 53
Existing Utilities: Cable Connected, Electricity Connected, Natural Gas Connected, Telephone
Exterior: Brick, Masonite Type
Fence: All
Floor Plan: 2 Story
Garage Amenities: 220V, Garage Door Opener
Garage Type: Attached
Laundry Facilities: Electric Hook-up, Gas Hook-up, Upper
LotDescription: Mountain View, View of Pikes Peak
OtherStructures: Storage Shed
Outbuilding(s): Yes
Percentage of Basement Finished: 95
Sewer: Sewer
Square Footage: 894 (Basement)
View: Mountain, Pikes Peak
Water: Municipal
Listed By / Shown By
Listed By
Agency Name: Keller Williams Partners
Agency Phone: 719-955-1999
Shown By
Agent Name: Chris Cooper
Agent Phone: (719) 460-2925
Agency Title: The Cutting Edge, Realtors

Estimate Your Payment
Estimated Payment
$ 3,002.93 per month $2,654.97 Principal & Interest $190.75 Property Tax $157.21 Homeowner's Insurance
4239 Saunter Drive | MLS# 6742332
This single family home located at 4239 Saunter Drive, Colorado Springs, CO 80920 is currently listed for sale with an asking price of $539,000. This property was built in 1988 and has 4 bedrooms. Saunter Drive is located in the Gatehouse Village At Briargate subdivision. Search Gatehouse Village At Briargate real estate on www.corealestate.com today.