
BEDS3
BATHS3
MLS#2467973
STATUSActive
PROPERTY TYPEResidential - Townhouse
SUBDIVISIONWillow Creek
Property Description
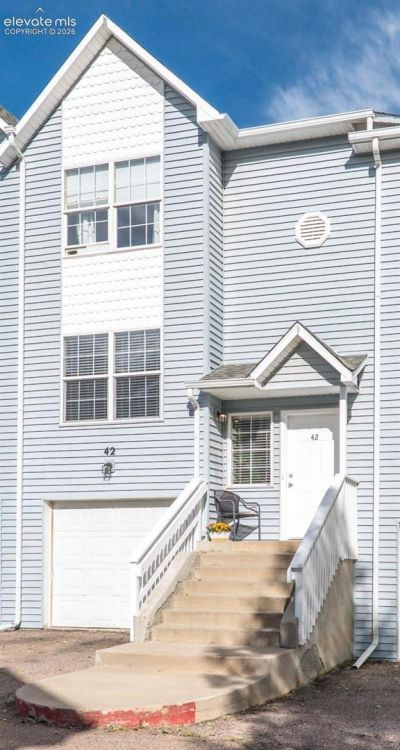
This home is a Gem! Well taken care of with granite counters and LVP updates you are looking for. Experience charming mountain town living in this beautiful Townhome featuring 3 bedrooms and 3 bathrooms across 1,438 square feet. Enjoy stunning mountain views from your private setting walkout back patio and relax in the inviting living area with a cozy fireplace. The kitchen opens to the living room and dining area with granite counters, stainless steel appliances, a stylish farmhouse sink, kitchen pantry, and luxury vinyl plank flooring for durability and elegance. Upper level includes the primary suite with a adjoining full bathroom, another bedroom/office and stackable washer and dryer. The basement bedroom also includes a adjoining 3/4 bathroom. Granite countertops are throughout the kitchen and bathrooms. West facing oversized one car garage providing natural sunlight to melt the snow and plenty of guest parking to include a parking spot in front of the home. Enjoy the ease of maintenance-free living in a great location-close to Palmer Lake, parks, restaurants, and D38 Schools. With an easy commute to Denver or Colorado Springs and proximity to the United States Air Force Academy, this home truly has it all!
Property Features
Property Type: Residential - Townhouse
Cooling: Ceiling Fan(s)
Fireplaces: Gas, Main Level
Heating: Forced Air
Lot Size: 0.01 Acres
Roof Type: Composite Shingle
Stories: 3.0
Taxes: $1,314
Year Built: 2001
Feature Descriptions
Appliances: Dishwasher, Disposal, Dryer, Microwave Oven, Range, Refrigerator, Self Cleaning Oven, Washer
Basement/Foundation: Partial Basement
Days on Site: 10
Existing Utilities: Cable Available, Electricity Connected, Natural Gas Connected
Exterior: Alum/Vinyl/Steel
Floor Plan: 3 Story
Garage Amenities: Garage Door Opener
Garage Type: Attached
Laundry Facilities: Upper
LotDescription: Mountain View, View of Rock Formations
Percentage of Basement Finished: 95
Sewer: Sewer
Square Footage: 361 (Basement)
Unit: Inside Unit
View: Mountain, Rock Formations
Water: Municipal
Listed By / Shown By
Listed By
Agency Name: Keller Williams Clients Choice Realty
Agency Phone: 719-535-0355
Shown By
Agent Name: Chris Cooper
Agent Phone: (719) 460-2925
Agency Title: The Cutting Edge, Realtors

Estimate Your Payment
Estimated Payment
$ 2,060.73 per month $1,842.23 Principal & Interest $109.42 Property Tax $109.08 Homeowner's Insurance
42 Vale Circle | MLS# 2467973
This townhouse located at 42 Vale Circle, Palmer Lake, CO 80133 is currently listed for sale with an asking price of $374,000. This property was built in 2001 and has 3 bedrooms. Vale Circle is located in the Willow Creek subdivision. Search Willow Creek real estate on www.corealestate.com today.