
BEDS4
BATHS3
MLS#9889266
STATUSPending
PROPERTY TYPEResidential - Single Family
SUBDIVISIONSiferd Boulevard Sub
Property Description
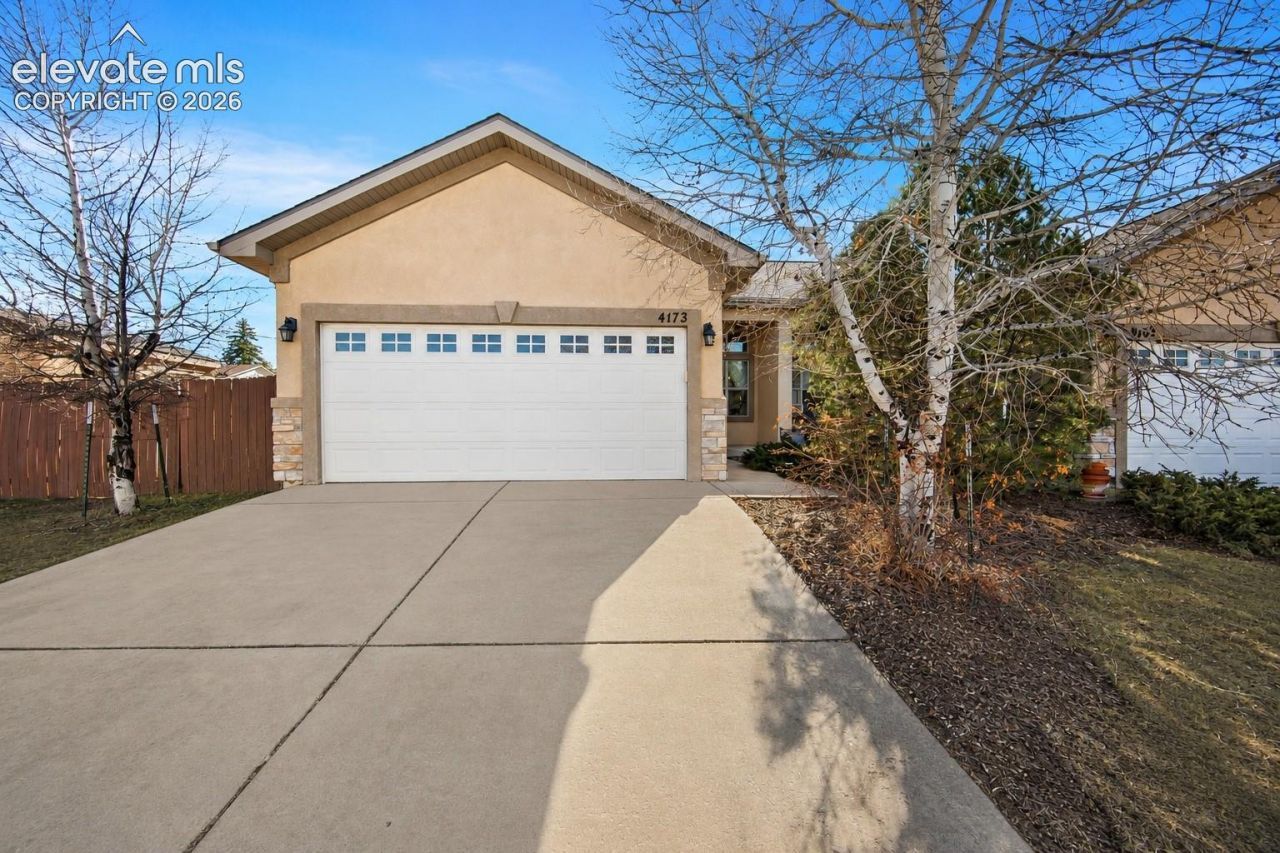
Welcome to this charming 4-bedroom, 3-bath paired home offering the convenience of main-level living with plenty of additional space to accommodate your lifestyle. Thoughtfully designed, the layout provides a comfortable flow that's perfect for everyday living, entertaining guests, or simply relaxing at home.Step outside and take in the stunning views of Pikes Peak from your backyard-the ideal backdrop for your morning coffee or unwinding after a long day. The property also features a storage shed with electricity, offering endless possibilities for a workshop, hobby space, or extra storage.Enjoy the freedom of living without an HOA while being conveniently located near shopping, dining, schools, and more. With its functional floor plan, scenic mountain views, and room to make it your own, this home is a fantastic opportunity to experience the best of Colorado living.***Please note: This property is a paired home.***
Property Features
Property Type: Residential - Single Family
Cooling: Central Air
Fireplaces: Gas
Heating: Natural Gas
Lot Size: 0.11 Acres
Roof Type: Composite Shingle
Stories: 1.0
Taxes: $1,267
Year Built: 2006
Feature Descriptions
Appliances: 220v in Kitchen, Cook Top, Dishwasher, Disposal, Microwave Oven, Refrigerator
Basement/Foundation: Full Basement
Builder Name: Challenger Home
Days on Site: 77
Existing Utilities: Electricity Available, Natural Gas Available
Exterior: Stucco
Floor Plan: Ranch
Garage Type: Attached
Laundry Facilities: Main
LotDescription: Level, View of Pikes Peak
OtherStructures: Storage Shed
Outbuilding(s): Yes
Percentage of Basement Finished: 89
Sewer: Sewer
Square Footage: 933 (Basement)
View: Pikes Peak
Water: Municipal
Listed By / Shown By
Listed By
Agency Name: Welcome Home CO, Inc.
Agency Phone: (719) 422-6618
Shown By
Agent Name: Chris Cooper
Agent Phone: (719) 460-2925
Agency Title: The Cutting Edge, Realtors

Estimate Your Payment
Estimated Payment
$ 2,218.55 per month $1,994.92 Principal & Interest $105.50 Property Tax $118.13 Homeowner's Insurance
4173 Siferd Boulevard | MLS# 9889266
This single family home located at 4173 Siferd Boulevard, Colorado Springs, CO 80917 is currently listed for sale with an asking price of $405,000. This property was built in 2006 and has 4 bedrooms. Siferd Boulevard is located in the Siferd Boulevard Sub subdivision. Search Siferd Boulevard Sub real estate on www.corealestate.com today.