
BEDS5
BATHS2
MLS#7450940
STATUSActive
PROPERTY TYPEResidential - Single Family
SUBDIVISIONCountryside Estates
Property Description
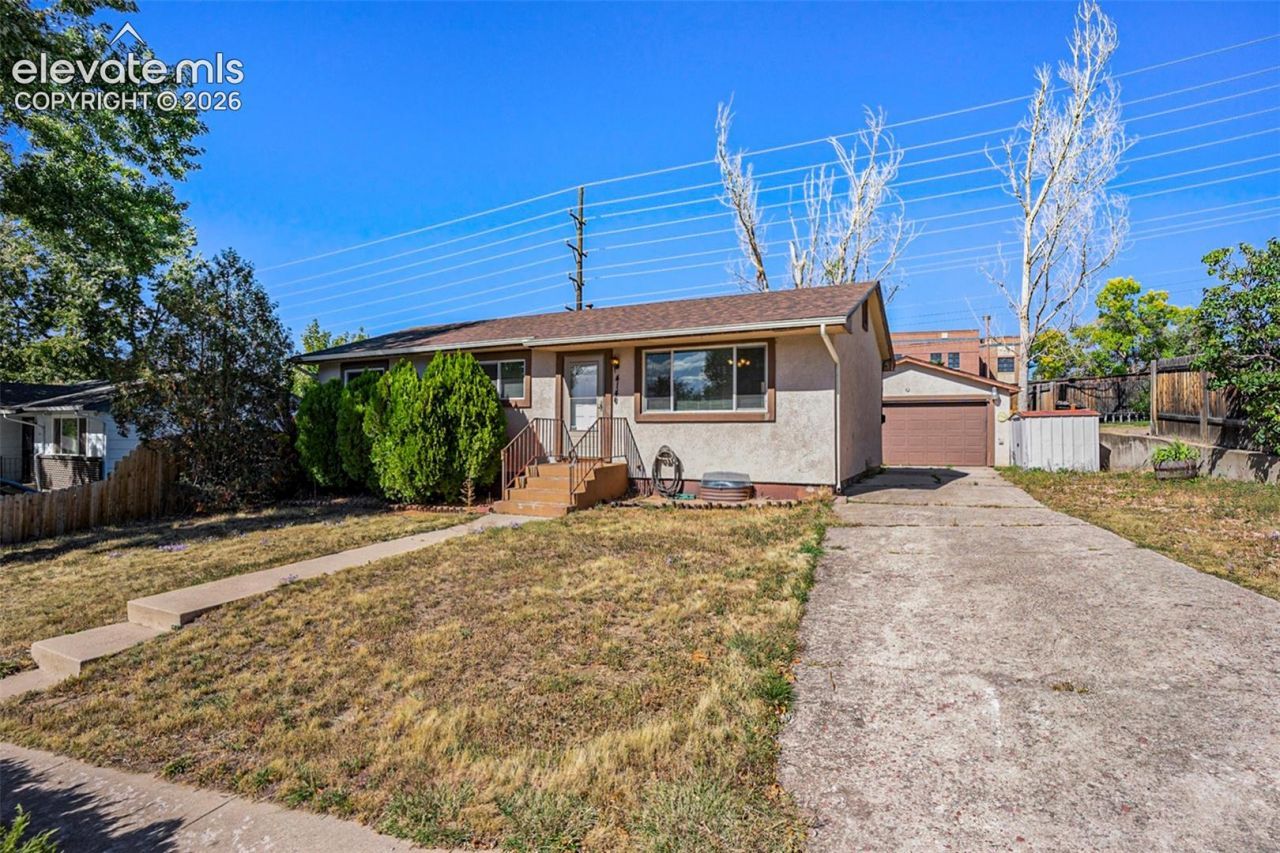
Just blocks to UCCS, this ranch style home as 2 kitchens and 2 laundry areas, perfect for multi-generational living, or income potential! Discover the potential of this 5-bedroom, 2-bathroom ranch style house in Colorado Springs. With 3 bedrooms and 1 full bathroom on the main level, plus 2 bedrooms and 1 full bath in the finished basement, this home offers a flexible layout. The main level features a bright and inviting living room space with natural light and ceiling fans for added comfort, a kitchen, and a dedicated laundry area. Downstairs you'll find a second full kitchen and second laundry area, providing exceptional versatility for a variety of living arrangements. Outside, enjoy a private, fully fenced in backyard and a detached two-car garage, offering ample parking and storage space. Located just minutes from Austin Bluffs Open Space, University of Colorado Colorado Springs, I-25, walking trails, restaurants, shopping, and every day conveniences. This home combines space, functionality, and an unbeatable location!
Property Features
Property Type: Residential - Single Family
Cooling: None
Heating: Forced Air
Lot Size: 0.16 Acres
Roof Type: Composite Shingle
Stories: 1.0
Taxes: $1,334
Year Built: 1971
Feature Descriptions
Appliances: Dishwasher, Dryer, Microwave Oven, Oven, Refrigerator, Washer
Basement/Foundation: Full Basement
Days on Site: 60
Existing Utilities: Cable Available, Cable Connected, Electricity Available, Electricity Connected, Natural Gas Available, Natural Gas Connected, See Prop Desc Remarks
Exterior: Other, See Prop Desc Remarks
Floor Plan: Ranch
Garage Type: Detached
Laundry Facilities: Basement, Main
LotDescription: See Prop Desc Remarks
Percentage of Basement Finished: 95
Sewer: Sewer
Square Footage: 1044 (Basement)
Water: Municipal
Listed By / Shown By
Listed By
Agency Name: LISTINGS.COM
Agency Phone: 303-558-3100
Shown By
Agent Name: Chris Cooper
Agent Phone: (719) 460-2925
Agency Title: The Cutting Edge, Realtors

Estimate Your Payment
Estimated Payment
$ 2,302.48 per month $2,068.81 Principal & Interest $111.17 Property Tax $122.50 Homeowner's Insurance
414 Maplewood Drive | MLS# 7450940
This single family home located at 414 Maplewood Drive, Colorado Springs, CO 80907 is currently listed for sale with an asking price of $420,000. This property was built in 1971 and has 5 bedrooms. Maplewood Drive is located in the Countryside Estates subdivision. Search Countryside Estates real estate on www.corealestate.com today.