
BEDS4
BATHS2
MLS#4801825
STATUSActive
PROPERTY TYPEResidential - Single Family
SUBDIVISIONAustin Estates
Property Description
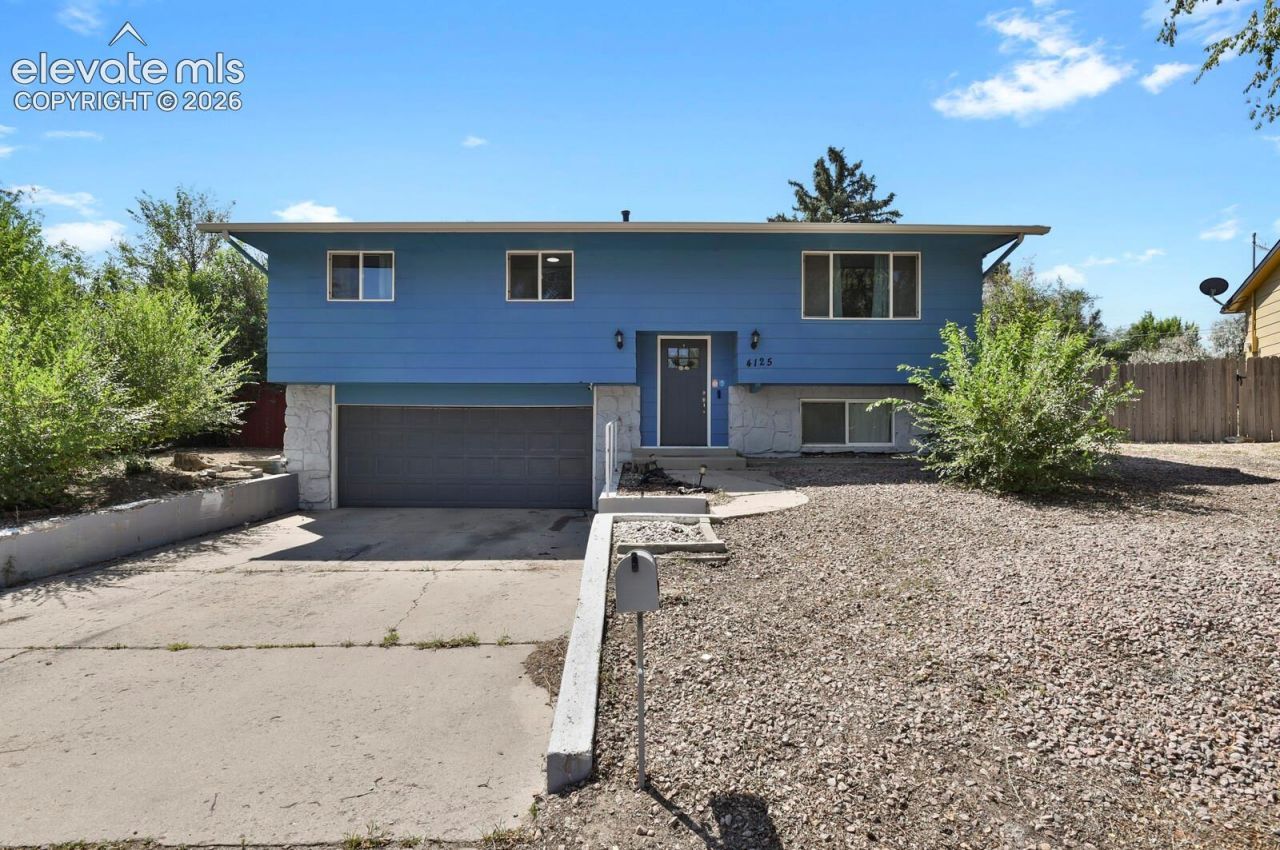
This well-maintained bi-level home offers 4-beds, 2-baths, and over 2,100 square feet of living space. The upper level features beautiful hardwood flooring throughout, a spacious living room, and a kitchen with walk-out access to a covered deck overlooking the large backyard. The finished lower level includes a generous family room, a fourth bedroom, a second bathroom, and plenty of additional living space, making it ideal for guests, a home office, or additional living and entertaining. Situated on a beautiful 0.21-acre lot, the backyard offers plenty of room to relax, entertain, garden, or play. Enjoy year-round comfort with central air conditioning and the convenience of being close to schools, parks, shopping, dining, and everyday amenities. This home offers a great combination of space, comfort, and location. Don't miss this great opportunity to make this home your own!
Property Features
Property Type: Residential - Single Family
Cooling: Central Air
Fenced: Yes
Fireplaces: None
Heating: Forced Air
Lot Size: 0.21 Acres
Roof Type: Composite Shingle
Taxes: $1,366
Year Built: 1965
Feature Descriptions
Appliances: 220v in Kitchen, Dishwasher, Disposal, Dryer, Microwave Oven, Range, Refrigerator, Washer
Basement/Foundation: Garden Level
Days on Site: 14
Existing Utilities: Cable Connected, Electricity Connected, Natural Gas Connected, Telephone
Exterior: Wood
Fence: Rear
Floor Plan: Bi-level
Garage Type: Attached
Laundry Facilities: Lower
LotDescription: Level
OtherStructures: Storage Shed
Outbuilding(s): Yes
Sewer: Sewer
Water: Municipal
Listed By / Shown By
Listed By
Agency Name: HomeSmart
Agency Phone: 719-634-8761
Shown By
Agent Name: Chris Cooper
Agent Phone: (719) 460-2925
Agency Title: The Cutting Edge, Realtors

Estimate Your Payment
Estimated Payment
$ 2,299.84 per month $2,063.88 Principal & Interest $113.75 Property Tax $122.21 Homeowner's Insurance
4125 Bent Drive | MLS# 4801825
This single family home located at 4125 Bent Drive, Colorado Springs, CO 80909 is currently listed for sale with an asking price of $419,000. This property was built in 1965 and has 4 bedrooms. Bent Drive is located in the Austin Estates subdivision. Search Austin Estates real estate on www.corealestate.com today.