
BEDS5
BATHS4
SQUARE FEET3,431
MLS#1342474
STATUSActive
PROPERTY TYPEResidential - Single Family
SUBDIVISIONSagewood
Property Description
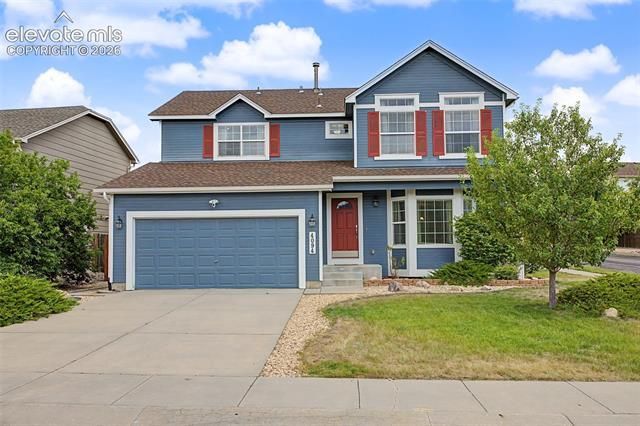
Welcome to your new home. This home features 5 bedrooms, three living areas, and a private fenced yard. Step inside the welcoming entry to a formal living and dining room before passing through to the large kitchen and family room, which features a gas fireplace. You'll also find the laundry room and a half bath on the main level. The upstairs features a spacious master with en-suite master bath, ample closets, and three additional bedrooms. The finished basement sports another large family room, wet bar, and an additional bedroom and bath. The private, fenced backyard is low maintenance while afforing you an excellent place to enjoy the outdoors.
Listing Video
Property Features
Property Type: Residential - Single Family
Cooling: Ceiling Fan(s), Central Air
Fenced: Yes
Fireplaces: Basement, Gas, Main Level, Two
Garage: 2 car attached
Heating: Forced Air, Natural Gas
Lot Size: 0.18 Acres
Roof Type: Composite Shingle
Stories: 2.0
Taxes: $2,498
Year Built: 2004
Feature Descriptions
Appliances: 220v in Kitchen, Dishwasher, Disposal, Microwave Oven, Range, Refrigerator
Basement/Foundation: Full Basement
Days on Site: 1
Existing Utilities: Cable Available, Electricity Connected, Natural Gas Connected, Telephone
Exterior: Wood
Fence: Rear
Floor Plan: 2 Story
Floors: Carpet, Tile, Wood
Garage Type: Attached
Interior: 9Ft + Ceilings
Lot: Corner, Level, Mountain View
Percentage of Basement Finished: 93
Square Footage: 1080 (Basement), 1135 (Main)
Utilities: Cable Available, Electricity Connected, Natural Gas Connected, Telephone
View: Mountain
Water: Municipal
Listed By / Shown By
Listed By
Agency Name: The Cutting Edge

Shown By
Agent Name: Chris Cooper
Agent Phone: (719) 460-2925
Estimate Your Payment
Estimated Payment
$ 3,364.70 per month $2,980.07 Principal & Interest $208.17 Property Tax $176.46 Homeowner's Insurance
4094 Morning Glory Road | MLS# 1342474
This single family home located at 4094 Morning Glory Road, Colorado Springs, CO 80920 is currently listed for sale by The Cutting Edge, with an asking price of $605,000. This property was built in 2004 and has 5 bedrooms with 3431 sq. ft. Morning Glory Road is located in the Sagewood subdivision. Search Sagewood real estate on www.corealestate.com today.