
BEDS4
BATHS2
MLS#3401691
STATUSPending
PROPERTY TYPEResidential - Single Family
SUBDIVISIONClear View Estates
Property Description
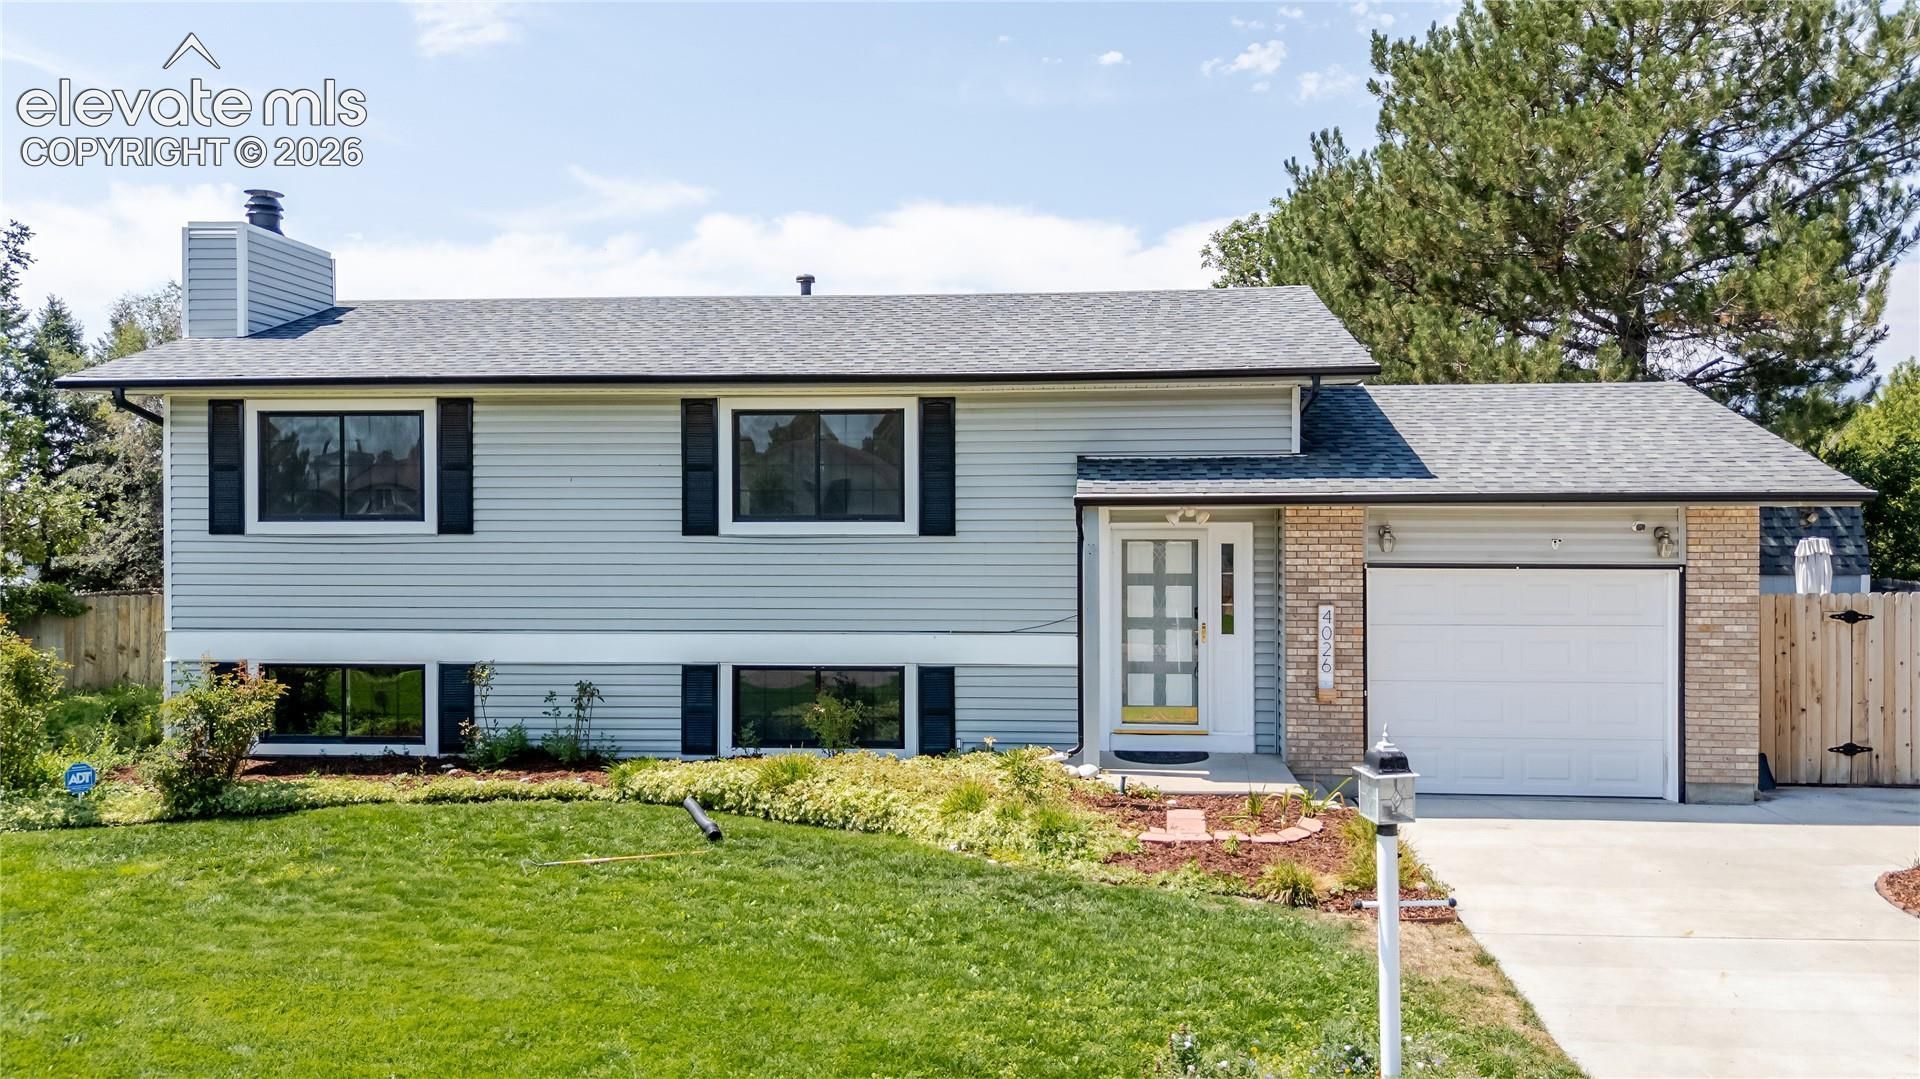
Extensively updated 4-bedroom, 2-bath home in Clear View Estates on a spacious 0.28-acre lot with no HOA.The kitchen has been fully remodeled with new cabinets, granite countertops, modern fixtures, and brand-new Samsung stainless steel appliances with manufacturer warranties. Other updates include new LVT flooring, carpet, interior paint, doors, trim, hardware, and lighting throughout. The home also gets great natural light, and the living room features a wood-burning fireplace.Both bathrooms have been refreshed with new vanities, mirrors, lighting, and fixtures.Outside, you'll find a landscaped yard with mature trees, a large deck with mountain and neighborhood views, 2 storage storage sheds, an attached garage, an additional covered parking space, and potential space for RV parking.Located in Widefield School District 3 with convenient access to Fort Carson, Peterson AFB, Schriever AFB, shopping, parks, and everyday amenities. With the major cosmetic updates already completed, all that's left to do is move in and enjoy.
Property Features
Property Type: Residential - Single Family
Cooling: Ceiling Fan(s), Central Air
Fenced: Yes
Fireplaces: Lower Level, One, Wood Burning
Heating: Forced Air, Natural Gas
Lot Size: 0.28 Acres
Roof Type: Composite Shingle
Taxes: $1,520
Year Built: 1984
Feature Descriptions
Appliances: 220v in Kitchen, Dishwasher, Disposal, Dryer, Microwave Oven, Oven, Range, Refrigerator, Washer
Days on Site: 59
Existing Utilities: Cable Available, Electricity Connected, Natural Gas Connected, Telephone
Exterior: Alum/Vinyl/Steel
Fence: Rear
Floor Plan: Bi-level
Garage Type: Attached, Carport
Laundry Facilities: Electric Hook-up, Lower
LotDescription: Level, Mountain View, View of Pikes Peak
OtherStructures: Storage Shed
Outbuilding(s): Yes
Sewer: Sewer
View: Mountain, Pikes Peak
Water: Municipal
Listed By / Shown By
Listed By
Agency Name: HomeSmart
Agency Phone: 719-634-8761
Shown By
Agent Name: Chris Cooper
Agent Phone: (719) 460-2925
Agency Title: The Cutting Edge, Realtors

Estimate Your Payment
Estimated Payment
$ 2,213.63 per month $1,970.30 Principal & Interest $126.67 Property Tax $116.67 Homeowner's Insurance
4026 Cooke Drive | MLS# 3401691
This single family home located at 4026 Cooke Drive, Colorado Springs, CO 80911 is currently listed for sale with an asking price of $399,999. This property was built in 1984 and has 4 bedrooms. Cooke Drive is located in the Clear View Estates subdivision. Search Clear View Estates real estate on www.corealestate.com today.