
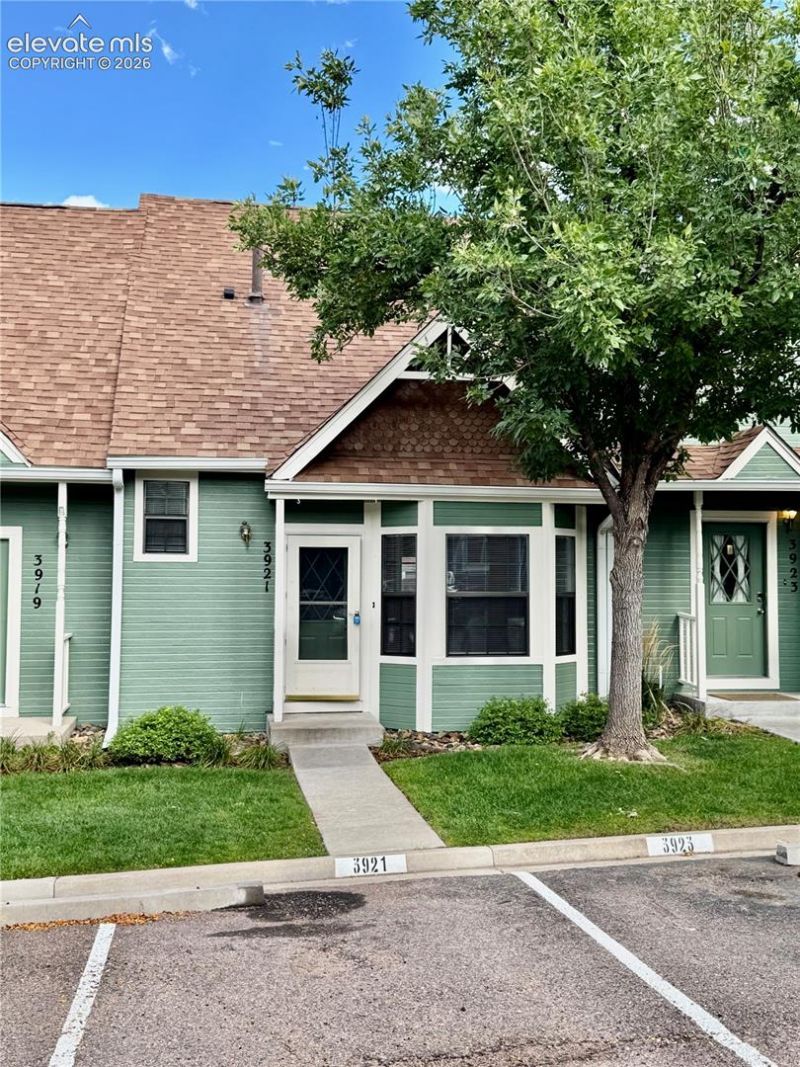
BEDS2
BATHS2
MLS#8009819
STATUSActive
PROPERTY TYPEResidential - Townhouse
SUBDIVISIONCheyenne Autumn
Property Description
Don't miss this beautiful, fully remodeled 2 bed, 2 bath townhome on the SW side. The gorgeous vaulted ceilings expand the bright and open main level that is complete with new plank floors throughout. A modern kitchen remodel with fresh cabinets, sold surface countertops, new stainless steel appliances, new sink and faucet and light fixtures, make this home a cooks delight. The spacious upper level bedroom is complete with a spectacular updated full bath and walk in closet. The stackable, front loading washer and dryer on the upper level make laundry day a breeze. A main level second bedroom also connects to an amazing 3/4 bath and walks out to your own private fenced patio. Fresh paint and new carpet throughout and central air conditioning make this one a keeper. This property is conveniently located close to Ft Carson, shopping, schools, entertainment, hiking and more! It is turn key and ready for you to move in and enjoy!
Property Features
Property Type: Residential - Townhouse
Cooling: Central Air
Fenced: Yes
Fireplaces: None
Heating: Forced Air, Natural Gas
Lot Size: 0.02 Acres
Roof Type: Composite Shingle
Stories: 2.0
Taxes: $920
Year Built: 1983
Feature Descriptions
Appliances: 220v in Kitchen, Dishwasher, Disposal, Dryer, Microwave Oven, Oven, Range, Refrigerator, Washer
Basement/Foundation: Crawl Space
Days on Site: 13
Existing Utilities: Cable Not Available, Electricity Connected, Natural Gas Connected
Exterior: Wood
Fence: Rear
Floor Plan: 2 Story
Garage Type: N/A
Laundry Facilities: Electric Hook-up, Upper
LotDescription: Level
Sewer: Sewer
Unit: Inside Unit
Water: Municipal
Listed By / Shown By
Listed By
Agency Name: Galvan and Gardner Real Estate Group, Inc.
Agency Phone: (719) 301-2222
Shown By
Agent Name: Chris Cooper
Agent Phone: (719) 460-2925
Agency Title: The Cutting Edge, Realtors

Estimate Your Payment
Estimated Payment
$ 1,432.59 per month $1,280.20 Principal & Interest $76.58 Property Tax $75.80 Homeowner's Insurance
3921 Berkley Court | MLS# 8009819
This townhouse located at 3921 Berkley Court, Colorado Springs, CO 80906 is currently listed for sale with an asking price of $259,900. This property was built in 1983 and has 2 bedrooms. Berkley Court is located in the Cheyenne Autumn subdivision. Search Cheyenne Autumn real estate on www.corealestate.com today.