
BEDS4
BATHS3
MLS#1815342
STATUSActive
PROPERTY TYPEResidential - Single Family
SUBDIVISIONMeadoworks
Property Description
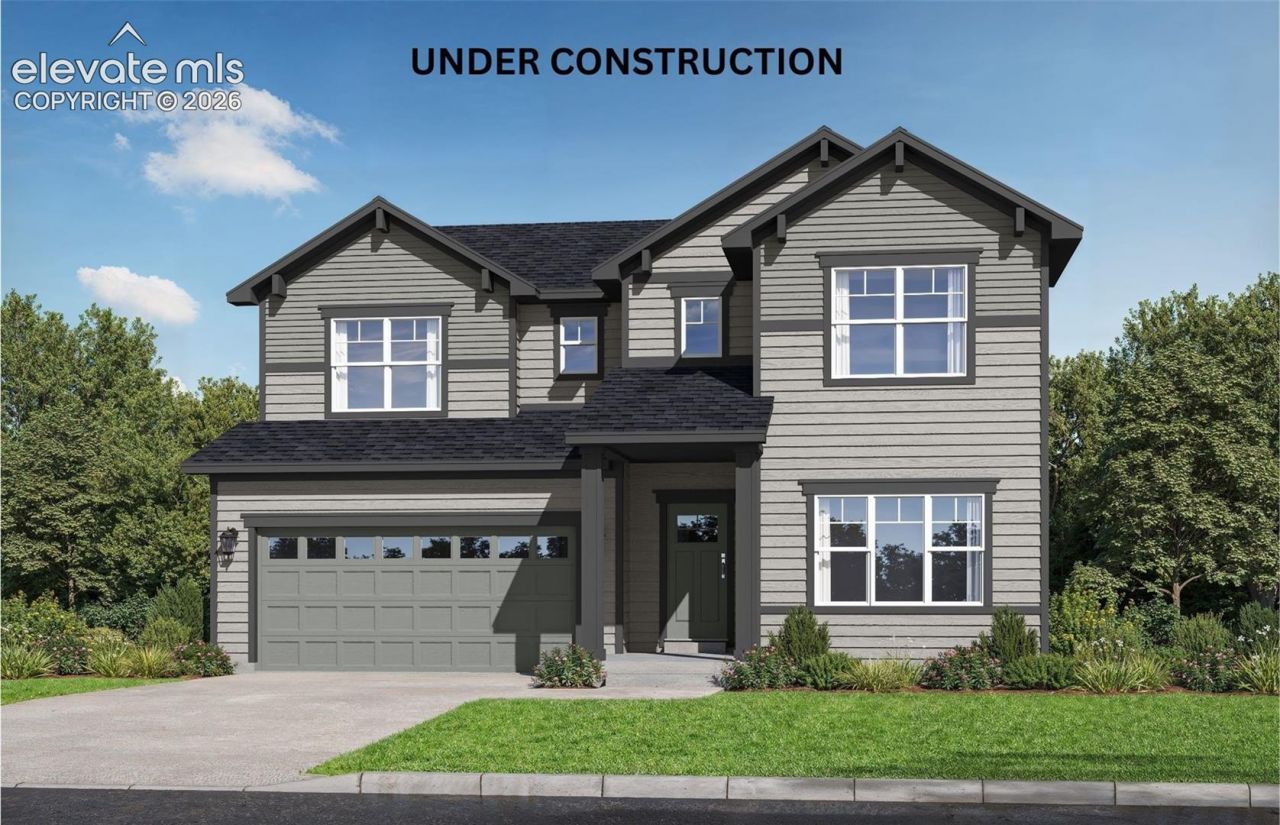
Charming two-story home with 4 bedrooms, 3 full baths and 2 car garage on a crawlspace. Main level features a welcoming living room and a beautifully appointed kitchen with an upgraded Gourmet kitchen with quartz countertops, GE Energy star stainless appliances to include gas cooktop, double wall ovens, microwave above range, dishwasher, designer staggered cabinetry, island with pendant lighting, Spacious walk-in pantry and mudroom. There is a main level bedroom with a full bathroom. Upstairs you will find the primary suite with an adjoining bath and large walk-in closet. 2 additional bedrooms, a bathroom, laundry room and a loft complete the upstairs. This home was designed for performance and energy efficiency and has received a HERS score. As a result, you should see savings on your utility bills. Schedule your appointment for viewing today!PLEASE NOTE: Photos and videos are of different home/ same floor plan and finishes may vary.
Property Features
Property Type: Residential - Single Family
Cooling: See Prop Desc Remarks
Fireplaces: Gas
Heating: Forced Air
Lot Size: 0.14 Acres
Roof Type: Composite Shingle
Stories: 2.0
Taxes: $962
Year Built: 2026
Feature Descriptions
Appliances: Cook Top, Dishwasher, Disposal, Double Oven, Gas in Kitchen, Microwave Oven
Basement/Foundation: Crawl Space
Builder Model: Ashwood - Plan 321
Builder Name: Empire Colorado Homes
Days on Site: 8
Existing Utilities: Electricity Connected
Exterior: Fiber Cement, Masonite Type
Floor Plan: 2 Story
Garage Type: Attached
Laundry Facilities: Electric Hook-up
LotDescription: Level
Sewer: Sewer
Water: Assoc/Distr, Municipal
Listed By / Shown By
Listed By
Agency Name: Charles Roter
Agency Phone: 719-448-5000
Shown By
Agent Name: Chris Cooper
Agent Phone: (719) 460-2925
Agency Title: The Cutting Edge, Realtors

Estimate Your Payment
Estimated Payment
$ 2,999.07 per month $2,755.81 Principal & Interest $80.08 Property Tax $163.18 Homeowner's Insurance
3914 Cordifolia Drive | MLS# 1815342
This single family home located at 3914 Cordifolia Drive, Colorado Springs, CO 80925 is currently listed for sale with an asking price of $559,471. This property was built in 2026 and has 4 bedrooms. Cordifolia Drive is located in the Meadoworks subdivision. Search Meadoworks real estate on www.corealestate.com today.