
BEDS3
BATHS3
MLS#7980568
STATUSActive
PROPERTY TYPEResidential - Single Family
SUBDIVISIONHillside Village
Property Description
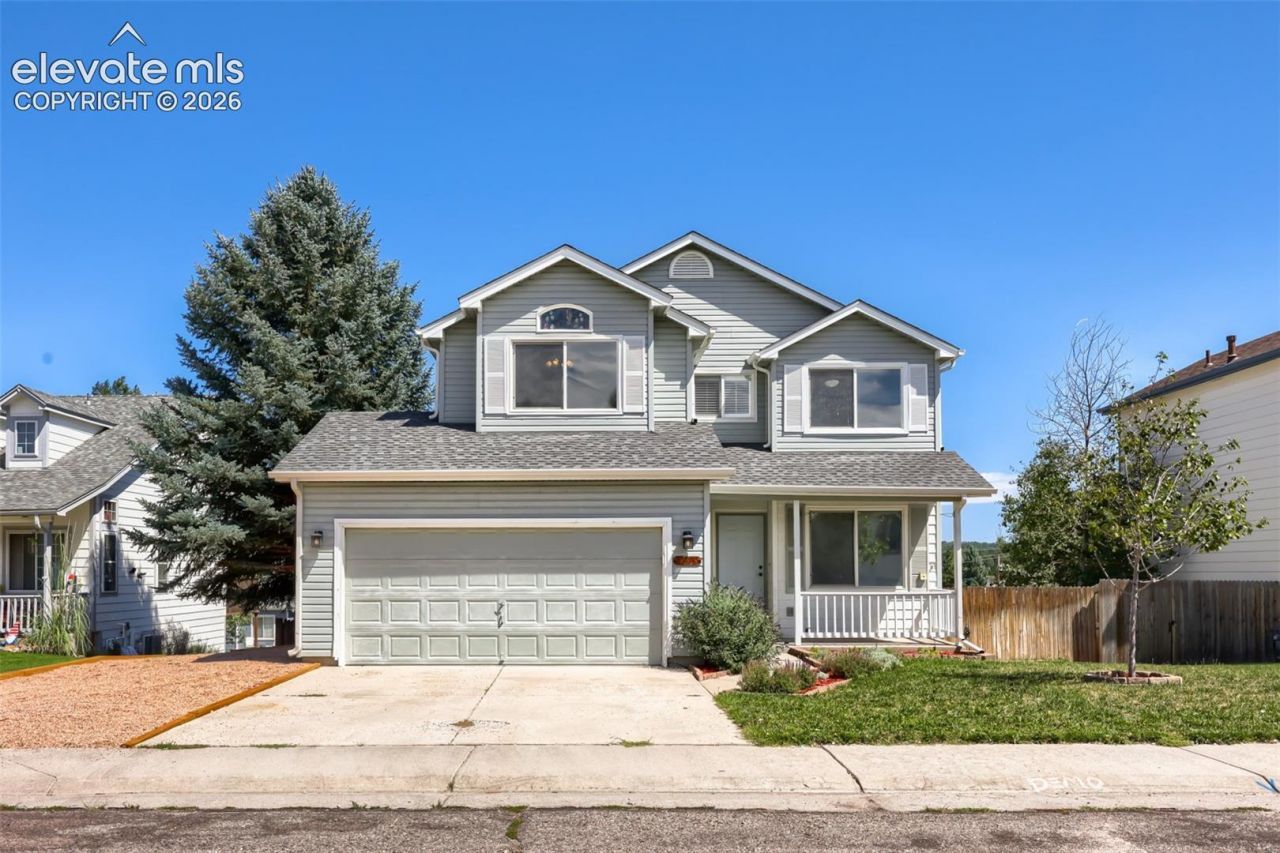
Beautiful 3 bed/3bath Home with Rare Walk-Out Basement! This move-in ready home offers a blend of some new work(brand new interior paint, brand new light fixtures and carpet) and some old school super cool features. The super hard tofind walk out basement lends itself to a quiet evening on your own back covered patio complete with some customwoodwork outside. The landscaped backyard offers a fantastic opportunity to host and entertain with 3 large flower boxesfor you to grow anything you want to make it pretty. The spacious 3/4 deck, not just a standard slider-door deck, providesmore than ample room and exansive, awesome and fantastic views! There's even R/V parking right beside the 2 cardriveway. There is some built in storage in the primary, bedroom with a bathroom ensuite. There is also a mud/laundryroom with a convenient access door to the garage for warmer starts to your cold winter days. Come and see it, you won'tregret it!
Property Features
Property Type: Residential - Single Family
Cooling: Central Air
Fireplaces: Gas, Main Level
Heating: Forced Air, Natural Gas
Lot Size: 0.13 Acres
Roof Type: Composite Shingle
Stories: 2.0
Taxes: $2,688
Year Built: 1995
Feature Descriptions
Appliances: Cook Top, Dishwasher, Disposal, Microwave Oven, Oven, Refrigerator, Self Cleaning Oven
Basement/Foundation: Full Basement, Walk Out
Days on Site: 5
Existing Utilities: Electricity Connected, Natural Gas Connected
Exterior: Alum/Vinyl/Steel
Floor Plan: 2 Story
Garage Type: Attached
Laundry Facilities: Main
LotDescription: Cul-de-sac, See Prop Desc Remarks
Percentage of Basement Finished: 40
Sewer: Sewer
Square Footage: 655 (Basement)
Water: Municipal
Listed By / Shown By
Listed By
Agency Name: Preferred Homes Colorado, Inc.
Agency Phone: 720-588-0544
Shown By
Agent Name: Chris Cooper
Agent Phone: (719) 460-2925
Agency Title: The Cutting Edge, Realtors

Estimate Your Payment
Estimated Payment
$ 2,571.83 per month $2,216.58 Principal & Interest $224.00 Property Tax $131.25 Homeowner's Insurance
388 Lionel Lane | MLS# 7980568
This single family home located at 388 Lionel Lane, Elizabeth, CO 80107 is currently listed for sale with an asking price of $450,000. This property was built in 1995 and has 3 bedrooms. Lionel Lane is located in the Hillside Village subdivision. Search Hillside Village real estate on www.corealestate.com today.