
BEDS4
BATHS3
MLS#1284392
STATUSUC Short Sale - Showing
PROPERTY TYPEResidential - Single Family
SUBDIVISIONCuchares Ranch
Property Description
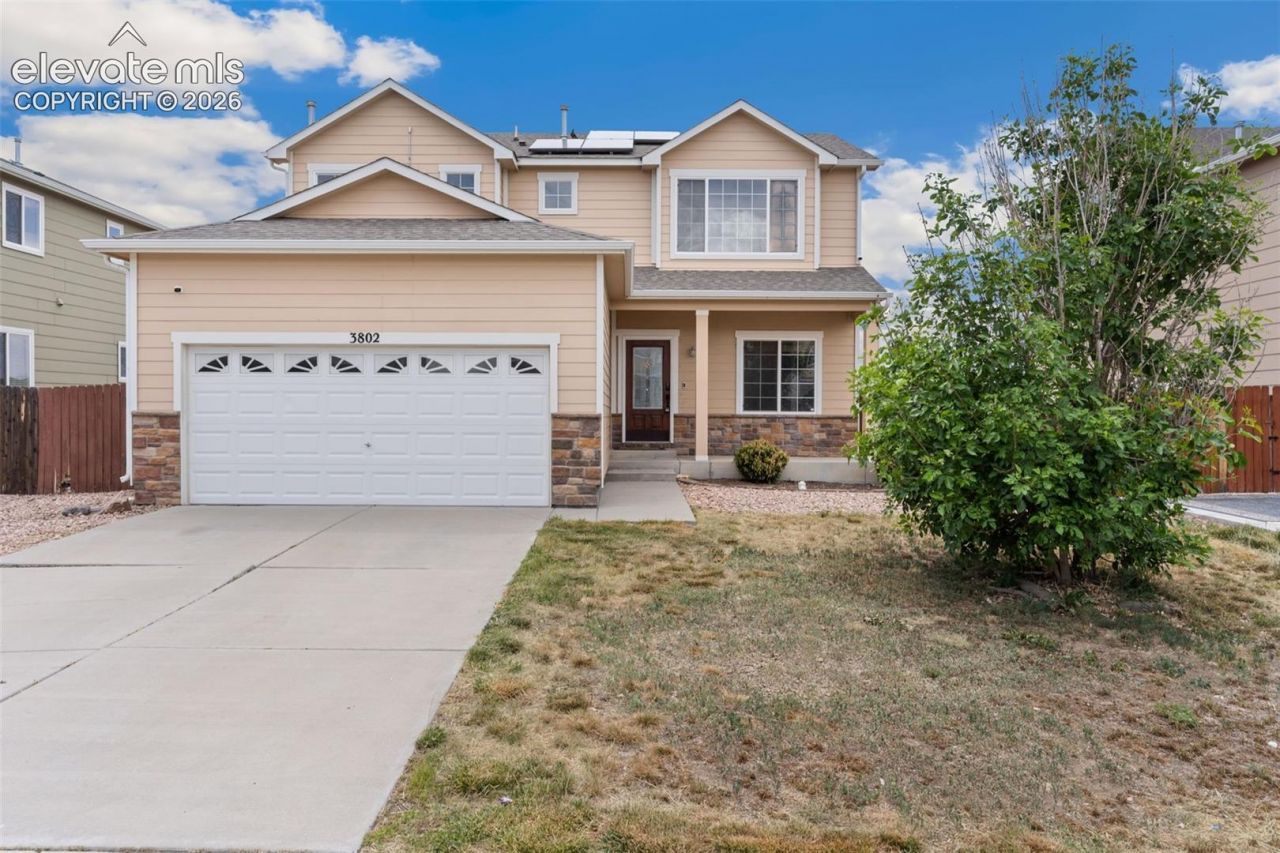
SHORT SALE OPPORTUNITY! Don???t miss the chance to own a spacious four-bedroom home with breathtaking mountain views, beautiful Colorado sunsets, and exceptional potential. The inviting main level features beautiful wood flooring, a spacious living room, a generous dining area, and a well-appointed kitchen with stainless steel appliances, a walk-in pantry, and a large laundry room. A main-level bedroom offers valuable flexibility for guests, a home office, or multigenerational living.Upstairs, you???ll find a versatile loft, three additional bedrooms, and two full bathrooms. Step outside onto the updated deck and enjoy sweeping views and memorable sunsets.One of the few homes in the neighborhood with a walk-out unfinished basement, the property includes approximately 936 additional square feet ready to become a recreation room, home theater, gym, or expanded living space. Conveniently located near parks, shopping, dining, military installations, and everyday amenities, this short sale offers space, views, and opportunity in one compelling package.
Property Features
Property Type: Residential - Single Family
Cooling: Ceiling Fan(s), Central Air
Fenced: Yes
Heating: Forced Air
Lot Size: 0.16 Acres
Roof Type: Composite Shingle
Stories: 2.0
Taxes: $2,996
Year Built: 2011
Feature Descriptions
Appliances: Dishwasher, Disposal, Dryer, Microwave Oven, Oven, Range, Refrigerator, Washer
Basement/Foundation: Full Basement
Days on Site: 70
Existing Utilities: Cable Available, Electricity Connected, Natural Gas Available
Exterior: Fiber Cement
Fence: Rear
Floor Plan: 2 Story
Garage Amenities: Even with Main Level, Garage Door Opener
Garage Type: Attached
Laundry Facilities: Electric Hook-up, Main
LotDescription: Mountain View, Sloping, View of Pikes Peak
Sewer: Sewer
Square Footage: 936 (Basement)
View: Mountain, Pikes Peak
Water: Municipal
Listed By / Shown By
Listed By
Agency Name: Exp Realty LLC
Agency Phone: 888-440-2724
Shown By
Agent Name: Chris Cooper
Agent Phone: (719) 460-2925
Agency Title: The Cutting Edge, Realtors

Estimate Your Payment
Estimated Payment
$ 2,206.19 per month $1,847.15 Principal & Interest $249.67 Property Tax $109.38 Homeowner's Insurance
3802 Tahoe Forest Lane | MLS# 1284392
This single family home located at 3802 Tahoe Forest Lane, Colorado Springs, CO 80925 is currently listed for sale with an asking price of $375,000. This property was built in 2011 and has 4 bedrooms. Tahoe Forest Lane is located in the Cuchares Ranch subdivision. Search Cuchares Ranch real estate on www.corealestate.com today.