
BEDS4
BATHS4
MLS#7694778
STATUSActive
PROPERTY TYPEResidential - Single Family
SUBDIVISIONCrystal Valley Ranch
Property Description
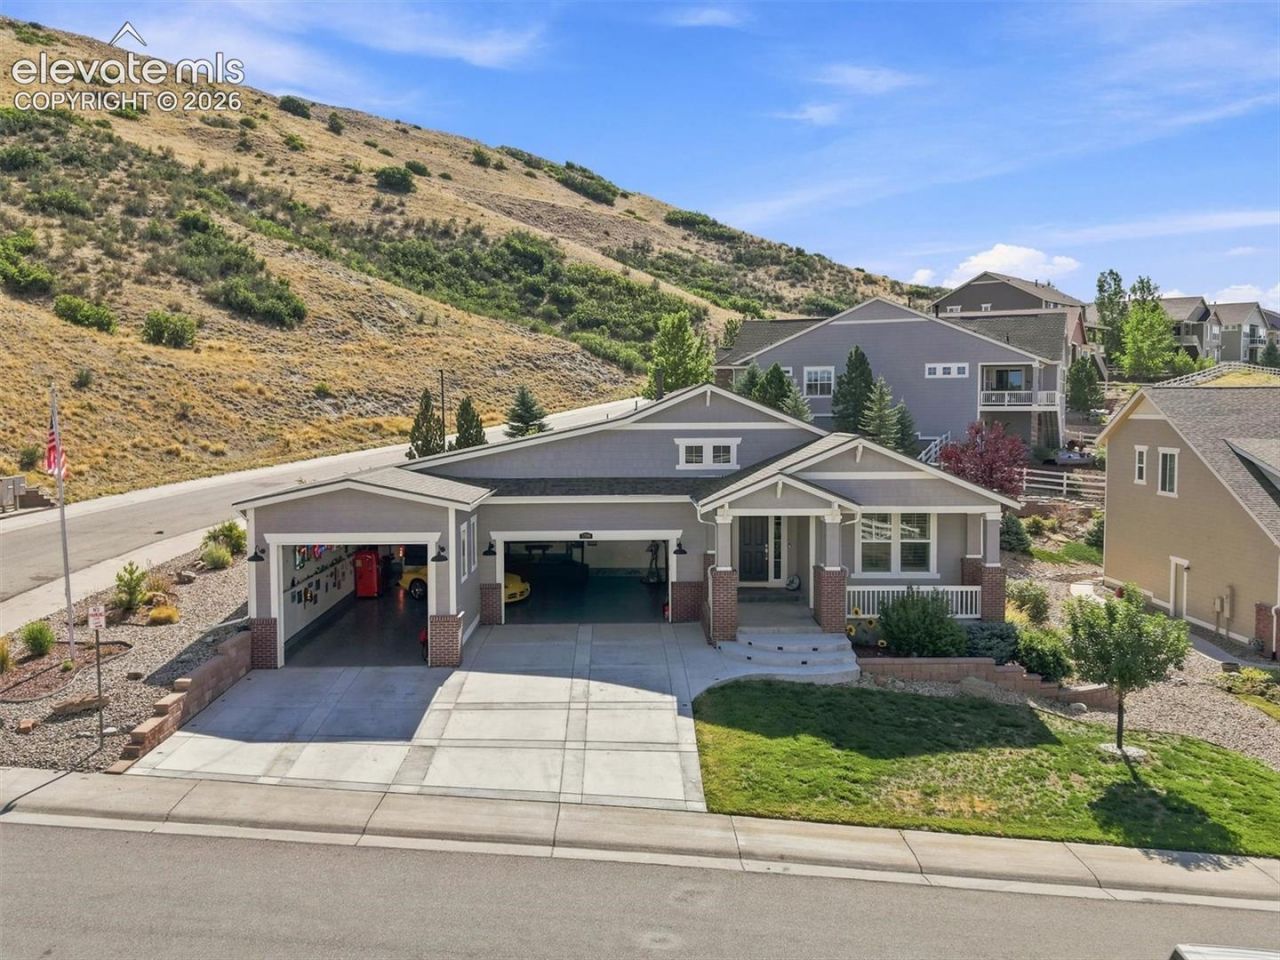
Everyone walks into this garage and they go quiet.Not the nothing to say kind of quiet. The I didn't know this existed on a residential property kind of quiet.7-car commercial build, 12-foot ceilings, steel I-beam roof, portable auto lift, 30-year commercial epoxy floors, whole house backup power system and much more. This is a working garage on a custom rambler in Tara's Ridge, Castle Rock, end of a cul-de-sac, .31 acres, built in 2014 and remodeled top to bottom since.The house holds its own. Spa master bath with a TOTO bidet, zero-curb floor-to-ceiling glass shower, Italian tile, one-piece quartz slab walls, 6-body-jet multi-user shower. Kitchen has a quartz island, gas stove, double oven, walk-in pantry. Hardwood floors, home theater, whole-house backup power, tankless water heater. 4 beds, 3.5 baths.Here's the part most listings won't tell you up front: seller financing is available. ??That means if the bank's terms aren't working for you right now, maybe you're a business owner, maybe you've got the down payment but the paperwork won't cooperate, there's another path. We can talk about structuring something that actually works for both sides.This isn't a property you scroll past and forget. It's one you need to walk through.
Property Features
Property Type: Residential - Single Family
Cooling: Central Air
Fireplaces: Gas
Heating: Forced Air, Natural Gas
Lot Size: 0.32 Acres
Roof Type: Composite Shingle
Stories: 1.0
Taxes: $5,225
Year Built: 2014
Feature Descriptions
Appliances: Dishwasher, Disposal, Double Oven, Dryer, Gas in Kitchen, Microwave Oven, Range, Refrigerator, Washer
Basement/Foundation: Full Basement
Days on Site: 71
Existing Utilities: Electricity Connected, Generator, Natural Gas Connected
Exterior: Stucco
Floor Plan: Ranch
Garage Amenities: 220V, Garage Door Opener, Oversized, RV Garage, Workshop
Garage Type: Attached
LotDescription: Backs to Open Space, City View, Corner, Hillside
Percentage of Basement Finished: 79
Sewer: Sewer
Square Footage: 2268 (Basement)
View: City
Water: Municipal
Listed By / Shown By
Listed By
Agency Name: Christopher Edge
Agency Phone: 801-930-5768
Shown By
Agent Name: Chris Cooper
Agent Phone: (719) 460-2925
Agency Title: The Cutting Edge, Realtors

Estimate Your Payment
Estimated Payment
$ 8,705.00 per month $7,807.29 Principal & Interest $435.42 Property Tax $462.29 Homeowner's Insurance
3708 Eveningglow Way | MLS# 7694778
This single family home located at 3708 Eveningglow Way, Castle Rock, CO 80104 is currently listed for sale with an asking price of $1,585,000. This property was built in 2014 and has 4 bedrooms. Eveningglow Way is located in the Crystal Valley Ranch subdivision. Search Crystal Valley Ranch real estate on www.corealestate.com today.