
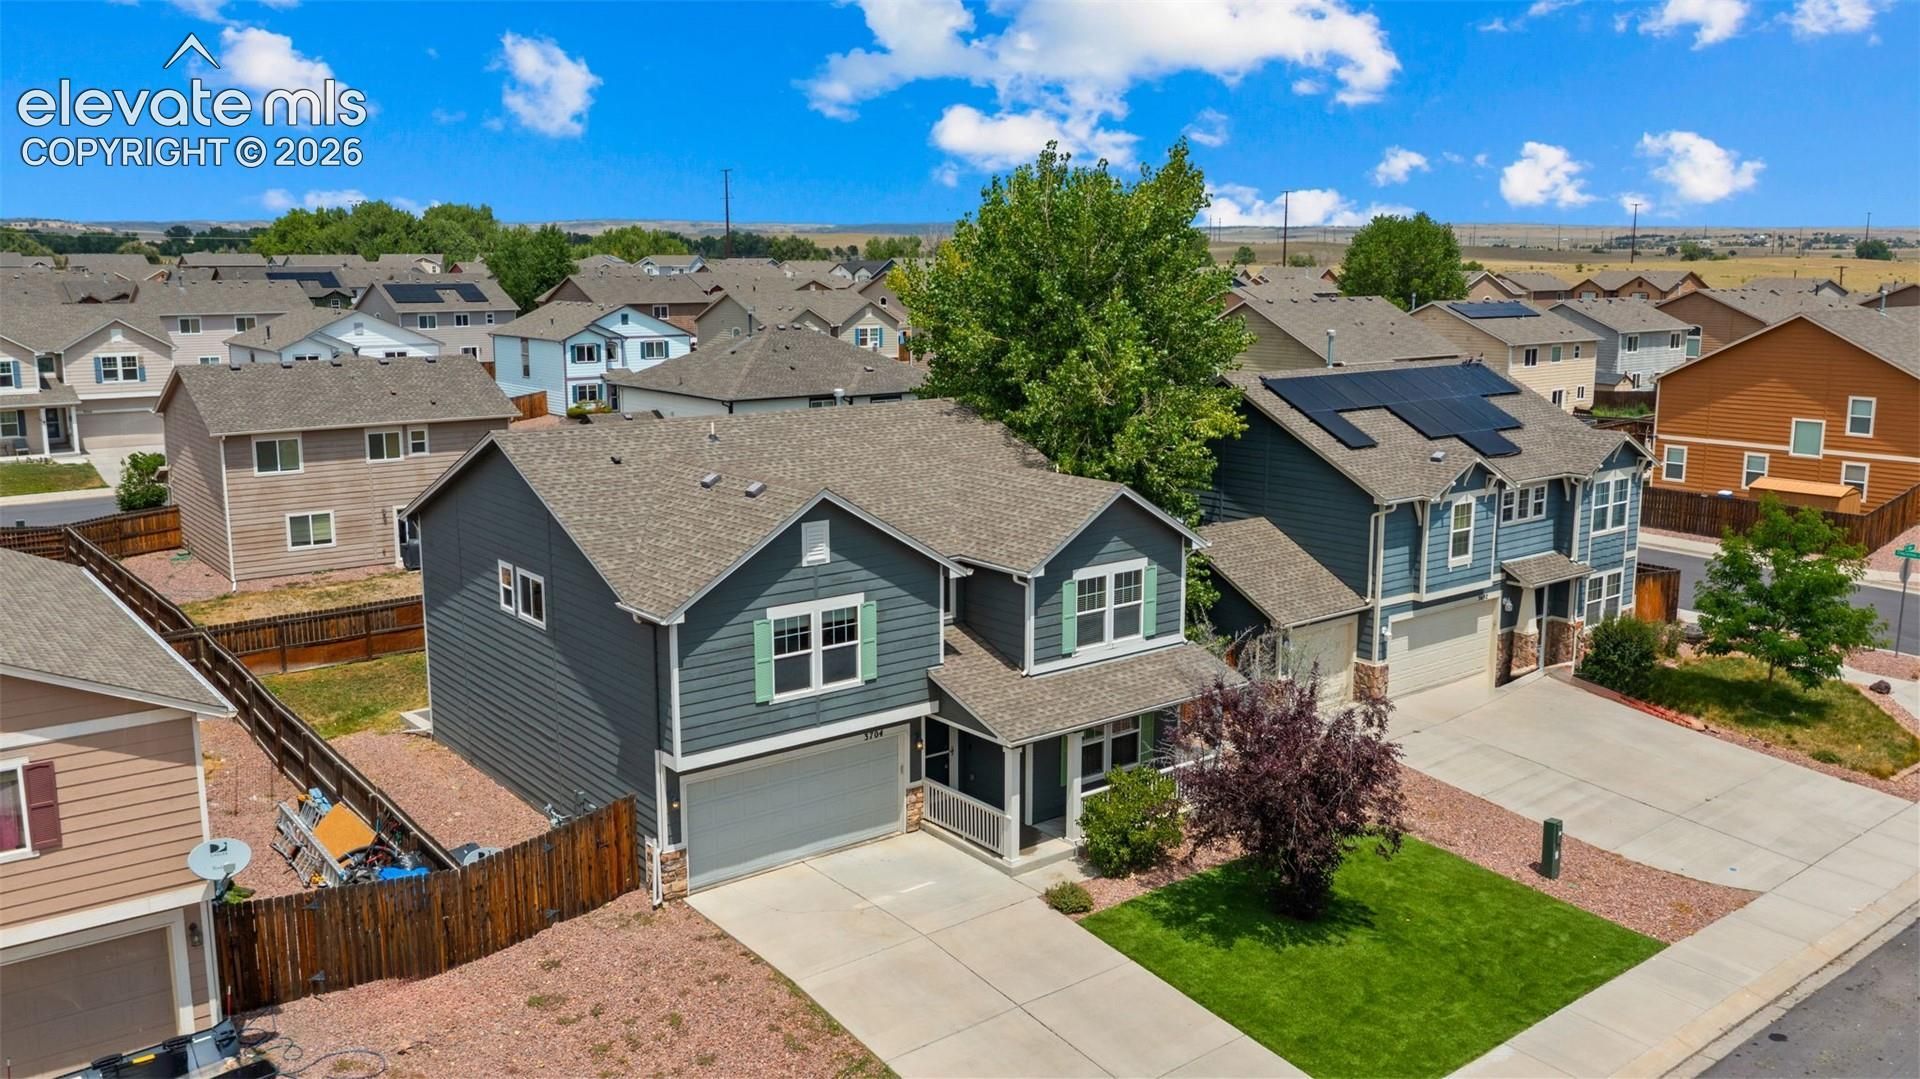
BEDS3
BATHS3
MLS#6111691
STATUSActive
PROPERTY TYPEResidential - Single Family
SUBDIVISIONCuchares Ranch
Property Description
Welcome to this spacious 3-bedroom, 3-bathroom home in Cuchares Ranch, thoughtfully designed for comfortable living, privacy, and everyday convenience. The large kitchen offers plenty of room for cooking and entertaining, complete with a KitchenAid refrigerator, double ovens, and a generous walk-in pantry.The open living area features comfortable carpeting, while a separate office or den provides the ideal space for working from home, studying, or creating a quiet retreat. Upstairs, the oversized primary bedroom offers a relaxing escape with exceptional privacy from neighboring windows.Step outside and enjoy a beautiful view of Pikes Peak from the backyard, along with a hot tub hookup ready for future enjoyment. Mature trees along the side of the home help create a private setting and provide a peaceful view from the stairwell window. Additional features include a smart thermostat and a functional layout with space for everyone.Located in desirable Cuchares Ranch, this home combines mountain views, privacy, generous room sizes, and versatile living spaces.
Property Features
Property Type: Residential - Single Family
Cooling: Central Air
Fenced: Yes
Heating: Forced Air
Lot Size: 0.14 Acres
Roof Type: Composite Shingle
Stories: 2.0
Taxes: $3,429
Year Built: 2013
Feature Descriptions
Days on Site: 71
Existing Utilities: Electricity Connected, Natural Gas Connected
Exterior: Wood
Fence: Rear
Floor Plan: 2 Story
Garage Amenities: Even with Main Level
Garage Type: Attached
LotDescription: Level
OtherStructures: Storage Shed
Outbuilding(s): Yes
Sewer: Sewer
Water: Assoc/Distr
Listed By / Shown By
Listed By
Agency Name: Exp Realty LLC
Agency Phone: 888-440-2724
Shown By
Agent Name: Chris Cooper
Agent Phone: (719) 460-2925
Agency Title: The Cutting Edge, Realtors

Estimate Your Payment
Estimated Payment
$ 2,581.32 per month $2,167.32 Principal & Interest $285.67 Property Tax $128.33 Homeowner's Insurance
3704 Chia Drive | MLS# 6111691
This single family home located at 3704 Chia Drive, Colorado Springs, CO 80925 is currently listed for sale with an asking price of $440,000. This property was built in 2013 and has 3 bedrooms. Chia Drive is located in the Cuchares Ranch subdivision. Search Cuchares Ranch real estate on www.corealestate.com today.