
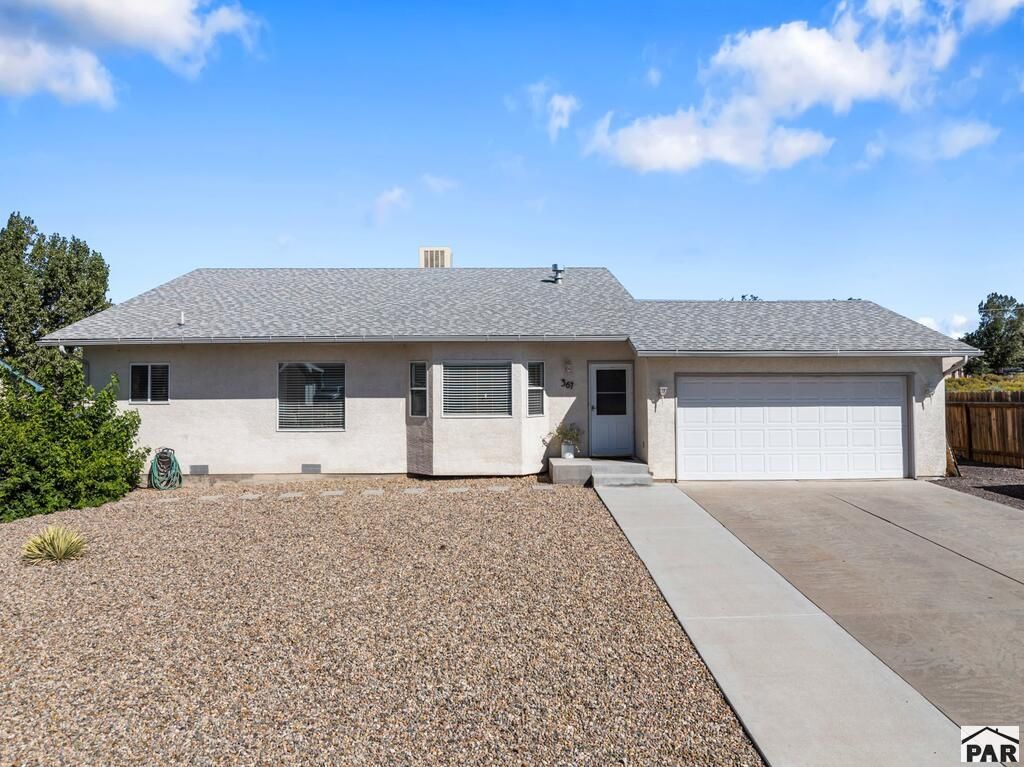
BEDS4
BATHS3
SQUARE FEET1,404
MLS#242549
STATUSActive
PROPERTY TYPEResidential - Single Family
SUBDIVISIONPueblo West East
SCHOOL70
Property Description
You're invited view this Pueblo West delightful home. The cleanliness throughout interior and exterior is just the start. This uniquely designed home has class and style! Just to mention a few of the standout features, you are sure to favor the; cathedral ceilings, gorgeous high-end kitchen remodel, new luxury vinyl flooring, custom current modern finishes and interior design. The main level and lower level offer spacious lounging/living/family rooms. Step out of the Primary EnSuite and enjoy the open towering view of the kitchen/living/entrance areas below. The well-planned backyard outdoor living areas include full-fencing, xeriscape, fire pit area and plenty of storage and outdoor dining space. This completely move0in ready home will not last on the market! Schedule your showing today!
Property Features
Property Type: Residential - Single Family
Fenced: Yes
Fireplaces: 1
Garage: 2 car attached
Home Style: Tri-Level
Lot Size: 0.28 Acres
Taxes: $2,321
Year Built: 2000
Feature Descriptions
Approximate Square Footage (Level): 729 (Lower), 704 (Main), 700 (Upper)
Days on Site: 3
Exterior: Paved Street, Shed, RV Parking, Mountain View
Interior: Hardwood Floors, Ceiling Fan(s), Vaulted Ceiling(s), Smoke Detector/CO, Garage Door Opener, Walk-In Closet(s), Hard Surface Counter Top
Landscaping: Wood Fence-Rear, Rock-Front, Rock-Rear
Lot Dimensions: 150x80
Parking Notes: 2 Car Garage Attached
Patio/Deck: Porch-Open-Rear
Local Schools
School District: 70
Listed By / Shown By
Listed By
Agency Name: RE/MAX Associates
Agency Phone: (719)583-8383
Shown By
Agent Name: Chris Cooper
Agent Phone: (719) 460-2925
Agency Title: The Cutting Edge, Realtors

Estimate Your Payment
Estimated Payment
$ 2,175.51 per month $1,871.29 Principal & Interest $193.42 Property Tax $110.80 Homeowner's Insurance
367 W Baldwyn Dr | MLS# 242549
This single family home located at 367 W Baldwyn Dr, Pueblo West, CO 81007 is currently listed for sale with an asking price of $379,900. This property was built in 2000 and has 4 bedrooms with 1404 sq. ft. W Baldwyn Dr is located in the Pueblo West East subdivision within the 70 school district. Search Pueblo West East real estate on www.corealestate.com today.