
BEDS3
BATHS4
MLS#3298522
STATUSActive
PROPERTY TYPEResidential - Single Family
SUBDIVISIONGreenways At Sand Creek
Property Description
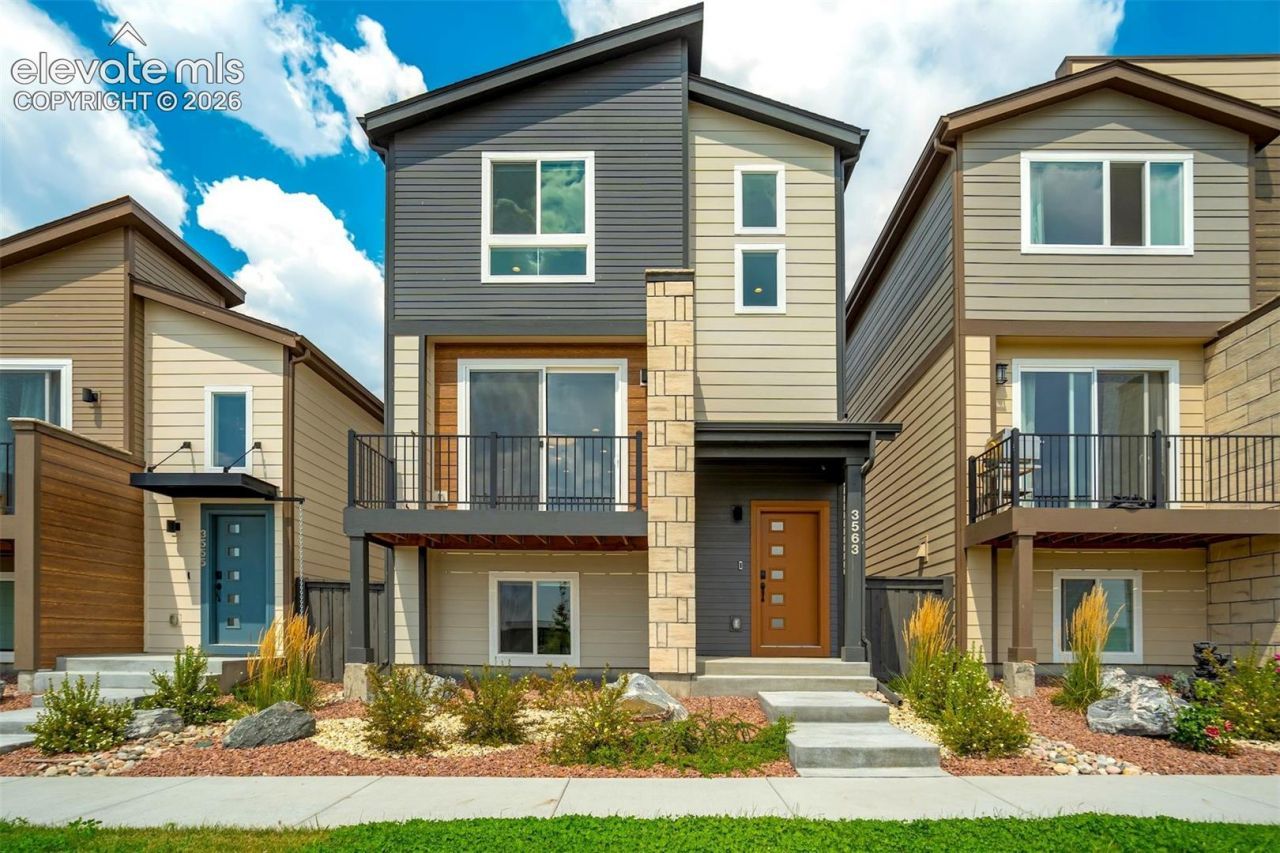
Welcome to this stylish, Better Than New with incredible upgrades 3-story urban home in the Midtown Collection at Greenways, offering 3 bedrooms, 3.5 baths, and a 2-car garage. Each bedroom features its own attached bathroom, providing comfort and privacy for family and guests. The bright, open-concept main level centers around a gourmet kitchen with Quartz countertops, KitchenAid black stainless appliances, a large pantry, and an oversized island. Sliding glass doors off the dining area open to a private deck overlooking the lake, playground, and event pavilion. Watch the summer concerts in comfort! Upstairs, the spacious primary suite features dual vanities, a large walk-in shower with bench, linen storage, and a walk-in closet. A loft separates the primary suite from the additional upstairs bedroom, creating added privacy. Laundry is also found on the upper floor for added convenience. The lower level offers a private third bedroom and full bath, ideal for guests, a home office, or multi-generational living. This is a must-see home in a great location near restaurants, shopping, movies, trails, parks and easy commute to all military installations!! Schedule your showing today!
Listing Video
Property Features
Property Type: Residential - Single Family
Cooling: Ceiling Fan(s), Central Air
Fireplaces: None
Heating: Forced Air
Lot Size: 0.05 Acres
Roof Type: Composite Shingle
Stories: 3.0
Taxes: $3,409
Year Built: 2024
Feature Descriptions
Appliances: Dishwasher, Disposal, Dryer, Gas in Kitchen, Microwave Oven, Oven, Range, Refrigerator, Washer
Basement/Foundation: Garden Level
Builder Model: The 224
Builder Name: Classic Homes
CommunityFeatures: Hiking or Biking Trails, Lake/Pond, Parks or Open Space, Playground Area
Days on Site: 5
Existing Utilities: Cable Available, Electricity Connected, Natural Gas Available
Exterior: Fiber Cement
Floor Plan: 3 Story
Garage Amenities: 220V, Garage Door Opener
Garage Type: Attached
Laundry Facilities: Electric Hook-up, Upper
LotDescription: Backs to Open Space, Mountain View, Spring/Pond/Lake
Percentage of Basement Finished: 100
Sewer: Sewer
Square Footage: 396 (Basement)
View: Mountain
Water: Municipal
Listed By / Shown By
Listed By
Agency Name: The Cutting Edge

Shown By
Agent Name: Chris Cooper
Agent Phone: (719) 460-2925
Estimate Your Payment
Estimated Payment
$ 3,096.18 per month $2,654.97 Principal & Interest $284.00 Property Tax $157.21 Homeowner's Insurance
3563 Mission Bay Court | MLS# 3298522
This single family home located at 3563 Mission Bay Court, Colorado Springs, CO 80922 is currently listed for sale by The Cutting Edge, with an asking price of $539,000. This property was built in 2024 and has 3 bedrooms. Mission Bay Court is located in the Greenways At Sand Creek subdivision. Search Greenways At Sand Creek real estate on www.corealestate.com today.