
BEDS3
BATHS2
MLS#2289450
STATUSActive
PROPERTY TYPEResidential - Single Family
SUBDIVISIONColbys
Property Description
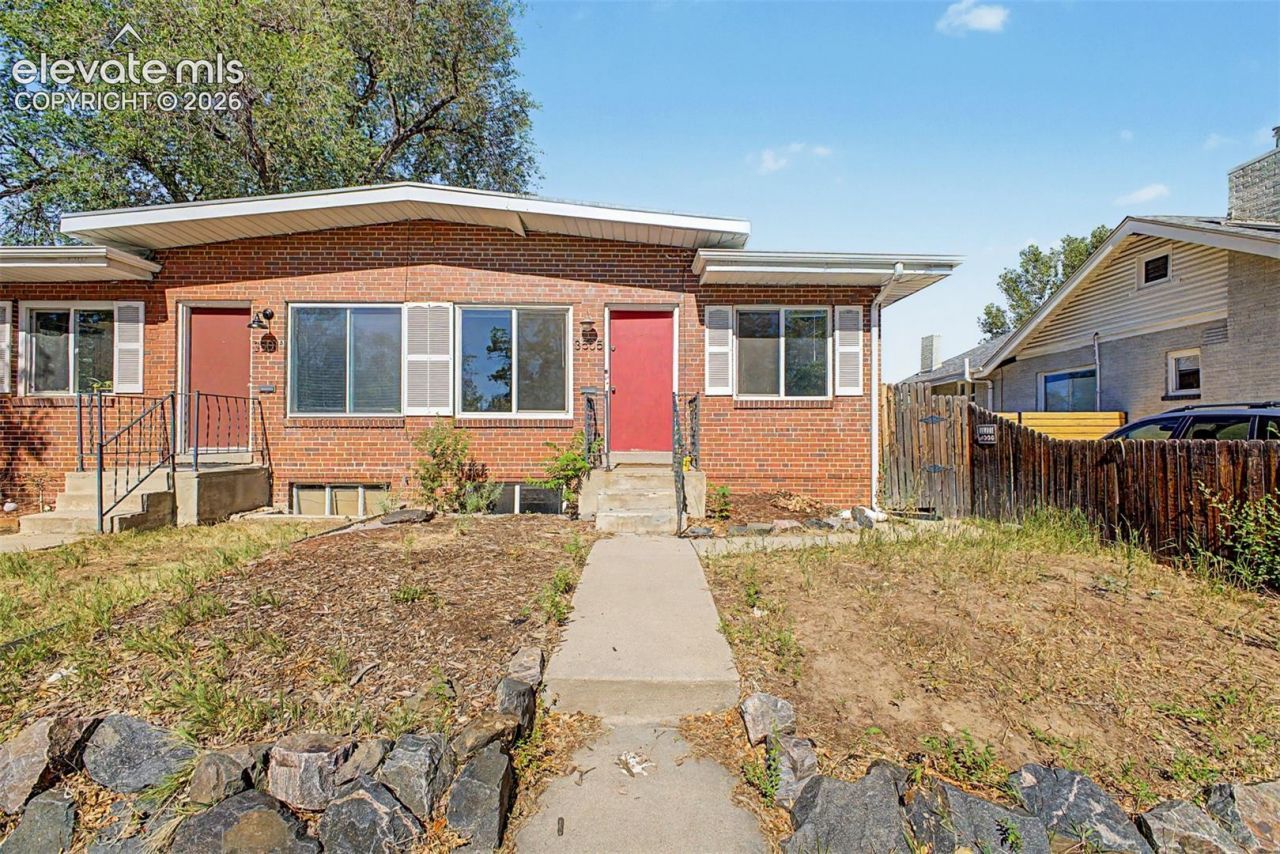
UPDATED DENVER HOME WITH A YARD AND NO HOA!! This move-in-ready 3-bedroom, 2-bath home offers nearly 1,500 finished square feet, a large private fenced yard, two off-street parking spaces, and a flexible finished lower level, all in a convenient Denver location.Inside, you'll find an updated kitchen, refreshed bathrooms, comfortable living spaces, and a layout that offers more flexibility than you might expect. Central air conditioning is an added bonus! The finished lower level provides additional living space perfect for guests, a home office, workout space, roommate setup, or simply room to spread out.Outside, the spacious fenced backyard is a standout with plenty of room for pets, entertaining, gardening, or enjoying Colorado evenings. And with no HOA, you get the outdoor space and flexibility of homeownership without an additional monthly HOA payment.Located near City Park, RiNo, Downtown Denver, restaurants, shopping, recreation, and major commuter routes, this home combines an accessible price point with a central location.If you've been searching for an updated Denver home with more space, a private yard, no HOA, this one deserves a look!
Property Features
Property Type: Residential - Single Family
Cooling: Central Air
Fenced: Yes
Heating: Forced Air
Lot Size: 0.09 Acres
Roof Type: Other
Stories: 1.0
Taxes: $2,661
Year Built: 1953
Feature Descriptions
Appliances: Dishwasher, Disposal, Microwave Oven, Oven
Basement/Foundation: Full Basement
Days on Site: 50
Existing Utilities: Electricity Connected, Natural Gas Connected
Exterior: Brick
Fence: Rear
Floor Plan: Ranch
Garage Type: None
Laundry Facilities: Basement
LotDescription: Level
OtherStructures: Storage Shed
Outbuilding(s): Yes
Percentage of Basement Finished: 100
Sewer: Sewer
Square Footage: 700 (Basement)
Water: Municipal
Listed By / Shown By
Listed By
Agency Name: Exp Realty LLC
Agency Phone: 888-440-2724
Shown By
Agent Name: Chris Cooper
Agent Phone: (719) 460-2925
Agency Title: The Cutting Edge, Realtors

Estimate Your Payment
Estimated Payment
$ 2,825.15 per month $2,457.94 Principal & Interest $221.67 Property Tax $145.54 Homeowner's Insurance
3505 N Elizabeth Street | MLS# 2289450
This single family home located at 3505 N Elizabeth Street, Denver, CO 80205 is currently listed for sale with an asking price of $499,000. This property was built in 1953 and has 3 bedrooms. N Elizabeth Street is located in the Colbys subdivision. Search Colbys real estate on www.corealestate.com today.