
BEDS5
BATHS3
MLS#6118239
STATUSActive
PROPERTY TYPEResidential - Single Family
SUBDIVISIONCountry Walk At Broadmoor
Property Description
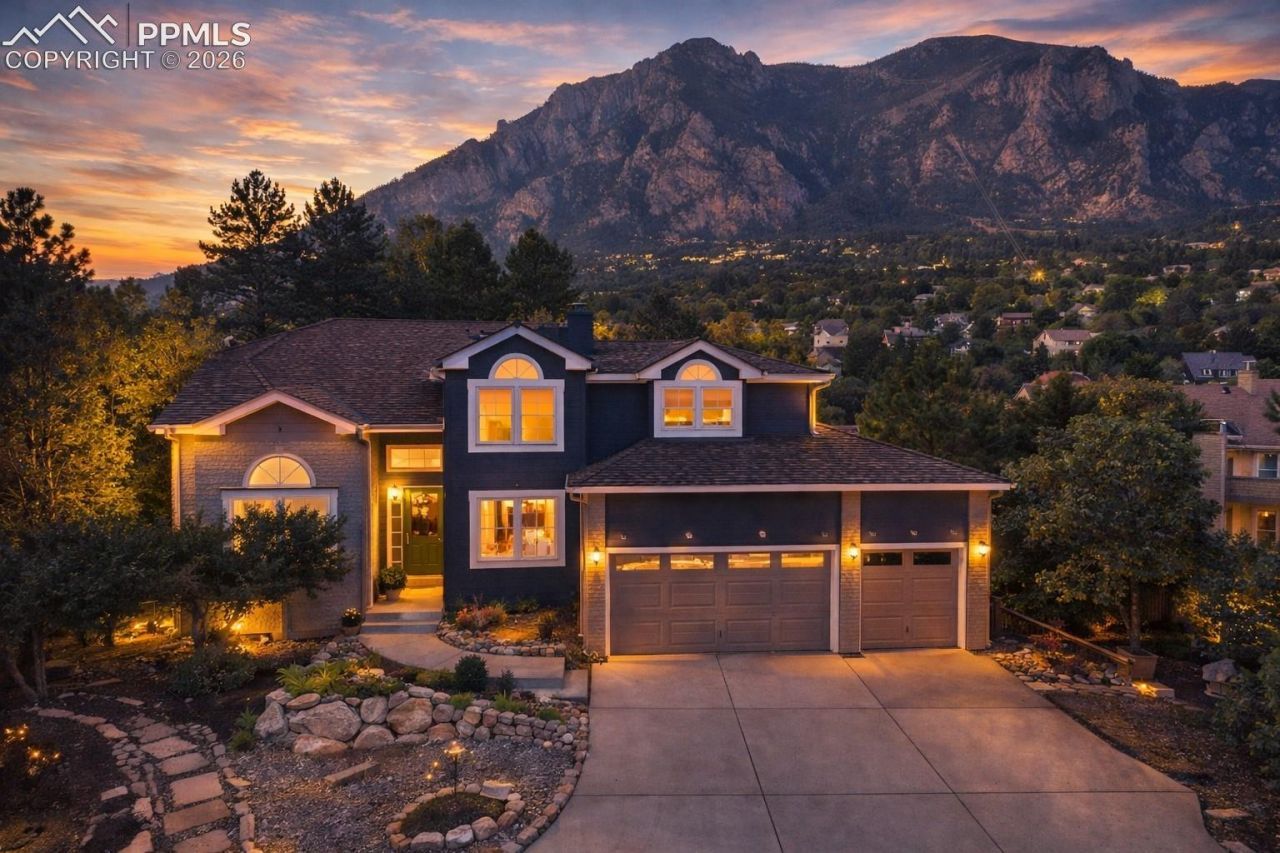
Over 5,000 square feet on a wooded 0.6-acre cul-de-sac lot in District 12, with renovated luxury kitchen and baths, three-car garage, walkout lower level, and proximity to The Broadmoor and Cheyenne Mountain. Welcome to this extensively remodeled Broadmoor Bluffs residence offering privacy, refined design, and sweeping mountain views. Tucked away in a peaceful setting yet minutes from The Broadmoor, Cheyenne Mountain Zoo, trails, and top amenities, this home delivers an elevated Colorado lifestyle.The main level features soaring ceilings, expansive windows, formal living and dining spaces, a stunning open-concept luxury kitchen, great room, main-level bedroom and full bath, and convenient laundry. Upstairs, the private primary suite offers a fireplace, sitting area, and spa-inspired bath, along with additional bedrooms and a versatile flex space.The walkout lower level provides exceptional entertaining space with a large recreation area, built-in wet bar, and future potential for an additional bedroom and bath. Enjoy outdoor living with a spacious deck, private patio, and serene wooded surroundings.Additional upgrades include multiple fireplaces, new A/C, new roof, fresh exterior paint, and new appliances. A rare opportunity to own a beautifully remodeled home in one of Colorado Springs' most desirable locations.
Property Features
Property Type: Residential - Single Family
Cooling: Attic Fan, Ceiling Fan(s)
Fireplaces: Three
Heating: Forced Air
Lot Size: 0.60 Acres
Roof Type: Composite Shingle
Stories: 2.0
Taxes: $3,353
Year Built: 1990
Feature Descriptions
Appliances: 220v in Kitchen, Dishwasher, Gas Grill, Microwave Oven
Basement/Foundation: Full Basement, Walk Out
Builder Model: Columbine
Builder Name: Acuff Homes
Days on Site: 132
Existing Utilities: Electricity Connected, Natural Gas Available, Telephone
Exterior: Brick, Wood
Fence: See Prop Desc Remarks
Floor Plan: 2 Story
Garage Amenities: 220V, Oversized
Garage Type: Attached
LotDescription: Cul-de-sac, Flag Lot, Mountain View, Trees/Woods, See Prop Desc Remarks
Percentage of Basement Finished: 55
Sewer: Sewer
Square Footage: 1801 (Basement)
View: Mountain
Water: Municipal
Wooded: Yes
Listed By / Shown By
Listed By
Agency Name: Better Homes and Gardens Real Estate Kenney & Company
Agency Phone: 719-550-1515
Shown By
Agent Name: Chris Cooper
Agent Phone: (719) 460-2925
Agency Title: The Cutting Edge, Realtors

Estimate Your Payment
Estimated Payment
$ 4,975.08 per month $4,433.16 Principal & Interest $279.42 Property Tax $262.50 Homeowner's Insurance
35 Ravenglass Way | MLS# 6118239
This single family home located at 35 Ravenglass Way, Colorado Springs, CO 80906 is currently listed for sale with an asking price of $899,999. This property was built in 1990 and has 5 bedrooms. Ravenglass Way is located in the Country Walk At Broadmoor subdivision. Search Country Walk At Broadmoor real estate on www.corealestate.com today.