
BEDS3
BATHS3
MLS#4973007
STATUSUnder Contract - Showing
PROPERTY TYPEResidential - Townhouse
SUBDIVISIONSoaring Eagles
Property Description
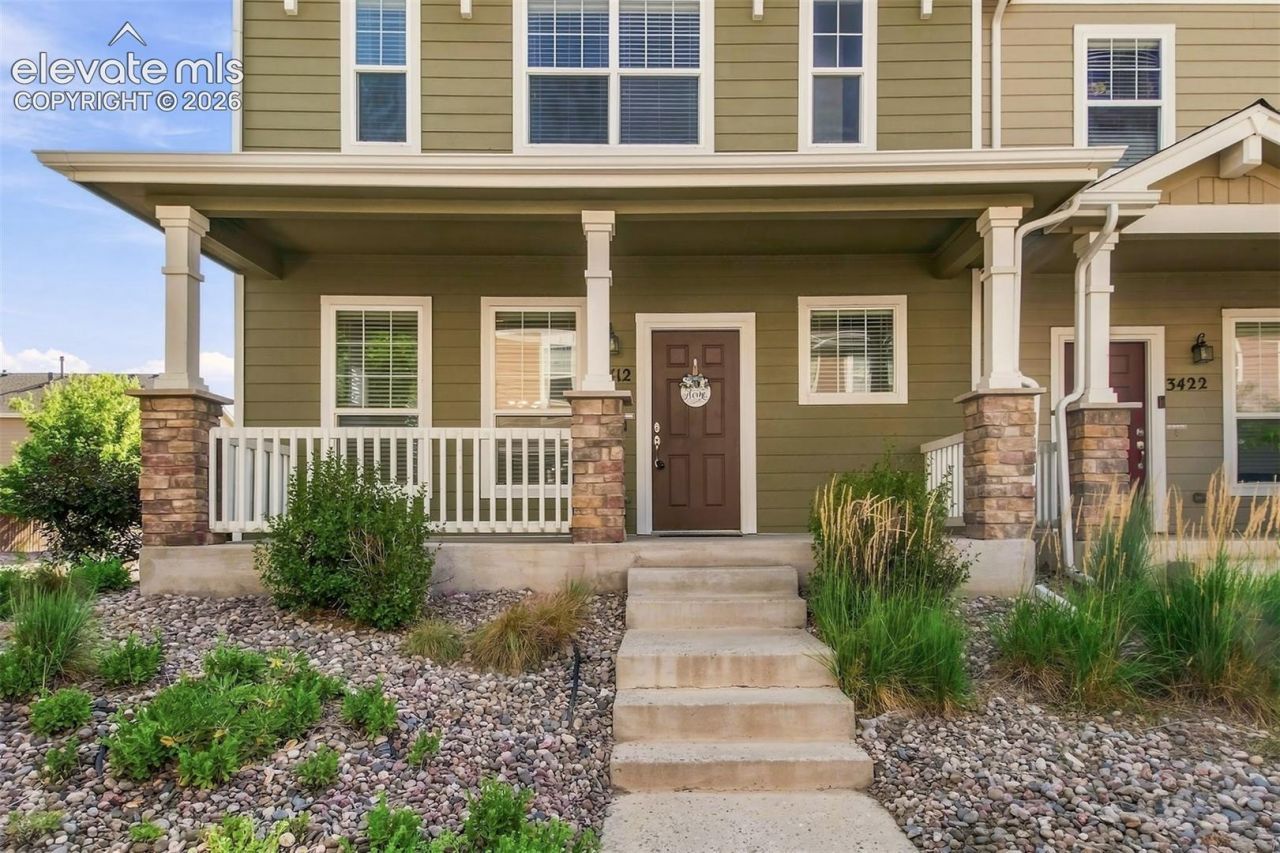
Beautiful End Unit townhome in Colorado Springs! This spacious 1870sqft, 3 Bedroom, 2.5 bath home offers low maintenance move in ready living. The main level features a open and inviting living dining area, family room, kitchen, and main level laundry with washer and dryer included. The kitchen includes all appliances, new LVP wood flooring, recessed lighting and breakfast bar. The interior of the home has just been freshly painted, professional cleaned including the carpet, with window blinds and a new ceiling fan in the second living area. The Upstairs features 3 bedrooms including a large primary suite with a 5 piece bath, double sinks, separate shower, soaking tub, and walk in closet. Two additional bedrooms share a full bath. Enjoy a front porch, private fenced rear yard, central air for those hot summer days, and a 2 Car detached garage. Conveniently located near schools, parks, Colorado springs airport, and minutes away from Ft Carson. This Beauty is in great condition and move in ready. Schedule your showing today. You will not be disappointed. Pride in Ownership Shows!
Property Features
Property Type: Residential - Townhouse
Cooling: Ceiling Fan(s), Central Air
Fenced: Yes
Fireplaces: None
Heating: Forced Air
Lot Size: 0.04 Acres
Roof Type: Composite Shingle
Stories: 2.0
Taxes: $1,279
Year Built: 2010
Feature Descriptions
Appliances: Dishwasher, Disposal, Dryer, Microwave Oven, Range, Refrigerator, Washer
Basement/Foundation: Crawl Space
Builder Model: Imperial
Builder Name: Saint Aubyn Homes
Days on Site: 9
Existing Utilities: Electricity Available
Exterior: Wood
Fence: Rear
Floor Plan: 2 Story
Garage Amenities: Garage Door Opener
Garage Type: Detached
Laundry Facilities: Main
LotDescription: Corner, Level
Sewer: Sewer
Unit: End Unit
Water: Municipal
Listed By / Shown By
Listed By
Agency Name: Keller Williams Clients Choice Realty
Agency Phone: 719-535-0355
Shown By
Agent Name: Chris Cooper
Agent Phone: (719) 460-2925
Agency Title: The Cutting Edge, Realtors

Estimate Your Payment
Estimated Payment
$ 1,802.24 per month $1,600.86 Principal & Interest $106.58 Property Tax $94.79 Homeowner's Insurance
3412 Shrikes Tail Heights | MLS# 4973007
This townhouse located at 3412 Shrikes Tail Heights, Colorado Springs, CO 80916 is currently listed for sale with an asking price of $325,000. This property was built in 2010 and has 3 bedrooms. Shrikes Tail Heights is located in the Soaring Eagles subdivision. Search Soaring Eagles real estate on www.corealestate.com today.