
BEDS4
BATHS4
MLS#4940115
STATUSActive
PROPERTY TYPEResidential - Single Family
SUBDIVISIONNorthcrest
Property Description
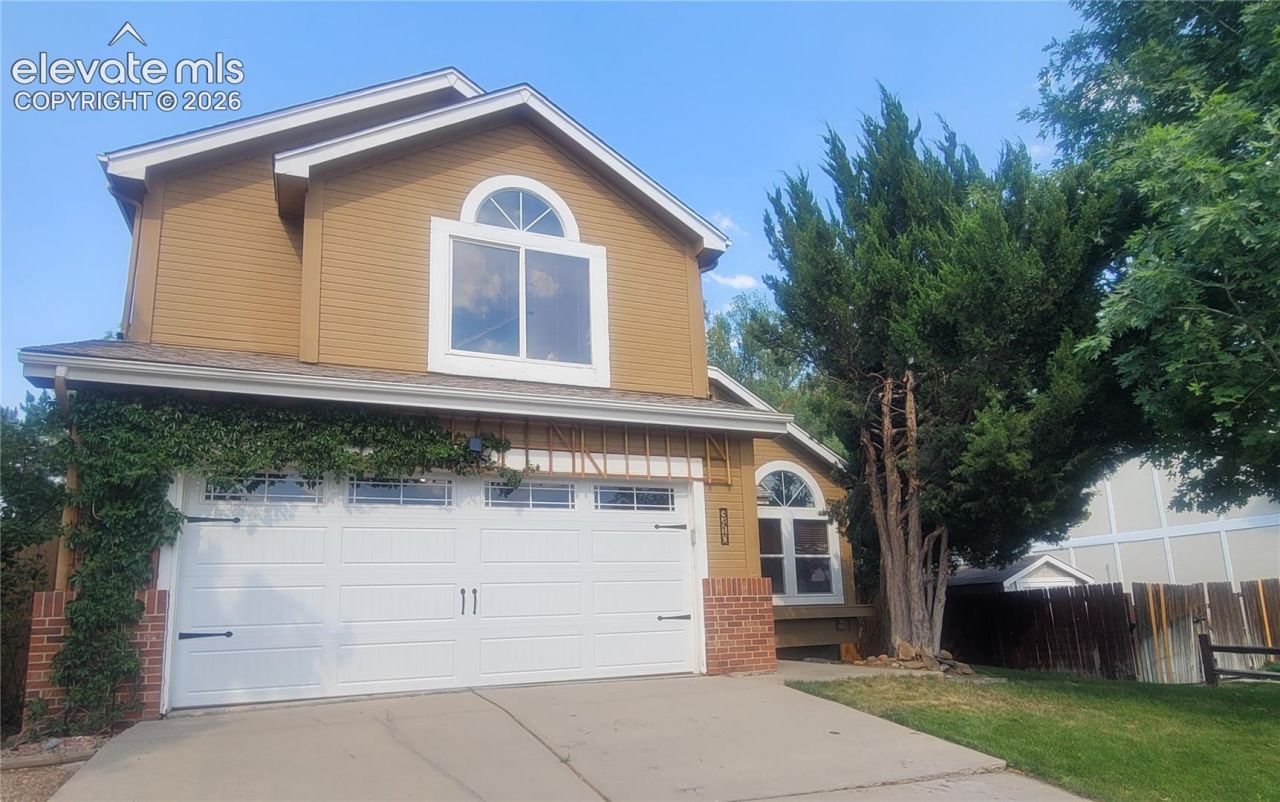
Beautifully maintained 4-bed, 4-bath, 2,787 sq ft two-story home in Cimarron Hills offering multiple living spaces, fresh interior updates, and a functional layout ideal for everyday living. The main level features vaulted ceilings, central air, and an inviting family room with a gas fireplace that opens directly to the eat-in kitchen. The kitchen includes updated cabinetry, wood flooring, walk-up counter space, and modern appliances for convenience and flow. Upstairs, the large primary suite offers a walk-in closet and a five-piece bath. Additional bedrooms are well-sized and supported by multiple bathrooms, including full, 3/4, and half options for flexible living arrangements.The finished basement provides a second family area, storage room, and an additional space perfect for fitness equipment, gaming, or hobbies.Outside, the backyard includes side access with a concrete pad suitable for a shed or extra storage, plus a brick seating area, firepit, mature trees, grass space, and a trampoline that stays with the property. Automatic sprinklered fenced yard add to the usability and appeal.Additional highlights include fresh interior paint and professionally cleaned carpets throughout the home, two separate family rooms for flexible living, and an attached 2-car garage with concrete driveway.Close to Dining, Shopping, Entertainment and Schools, this home offers space, comfort, and accessibility in a desirable neighborhood. Close to Peterson AFB and Schriever AFB. Air Force Academy, Fort Carson and Norad can be accessed via the Powers corridor.
Property Features
Property Type: Residential - Single Family
Cooling: Central Air
Fenced: Yes
Fireplaces: Gas, Main Level
Heating: Forced Air, Natural Gas
Lot Size: 0.16 Acres
Roof Type: Composite Shingle
Stories: 2.0
Taxes: $2,247
Year Built: 1993
Feature Descriptions
Appliances: 220v in Kitchen, Dishwasher, Microwave Oven, Range, Refrigerator
Basement/Foundation: Full Basement
Days on Site: 87
Existing Utilities: Cable Available
Exterior: Masonite Type
Fence: Rear
Floor Plan: 2 Story
Garage Type: Attached
Laundry Facilities: Basement
LotDescription: Level, Mountain View
Percentage of Basement Finished: 95
Sewer: Sewer
Square Footage: 920 (Basement)
View: Mountain
Water: Assoc/Distr
Listed By / Shown By
Listed By
Agency Name: American Integrity Realty Inc
Agency Phone: 719-661-4666
Shown By
Agent Name: Chris Cooper
Agent Phone: (719) 460-2925
Agency Title: The Cutting Edge, Realtors

Estimate Your Payment
Estimated Payment
$ 2,482.30 per month $2,166.83 Principal & Interest $187.17 Property Tax $128.30 Homeowner's Insurance
3410 Leoti Drive | MLS# 4940115
This single family home located at 3410 Leoti Drive, Colorado Springs, CO 80922 is currently listed for sale with an asking price of $439,900. This property was built in 1993 and has 4 bedrooms. Leoti Drive is located in the Northcrest subdivision. Search Northcrest real estate on www.corealestate.com today.