
BEDS3
BATHS3
MLS#2784202
STATUSActive
PROPERTY TYPEResidential - Townhouse
SUBDIVISIONRidge Condominiums
Property Description
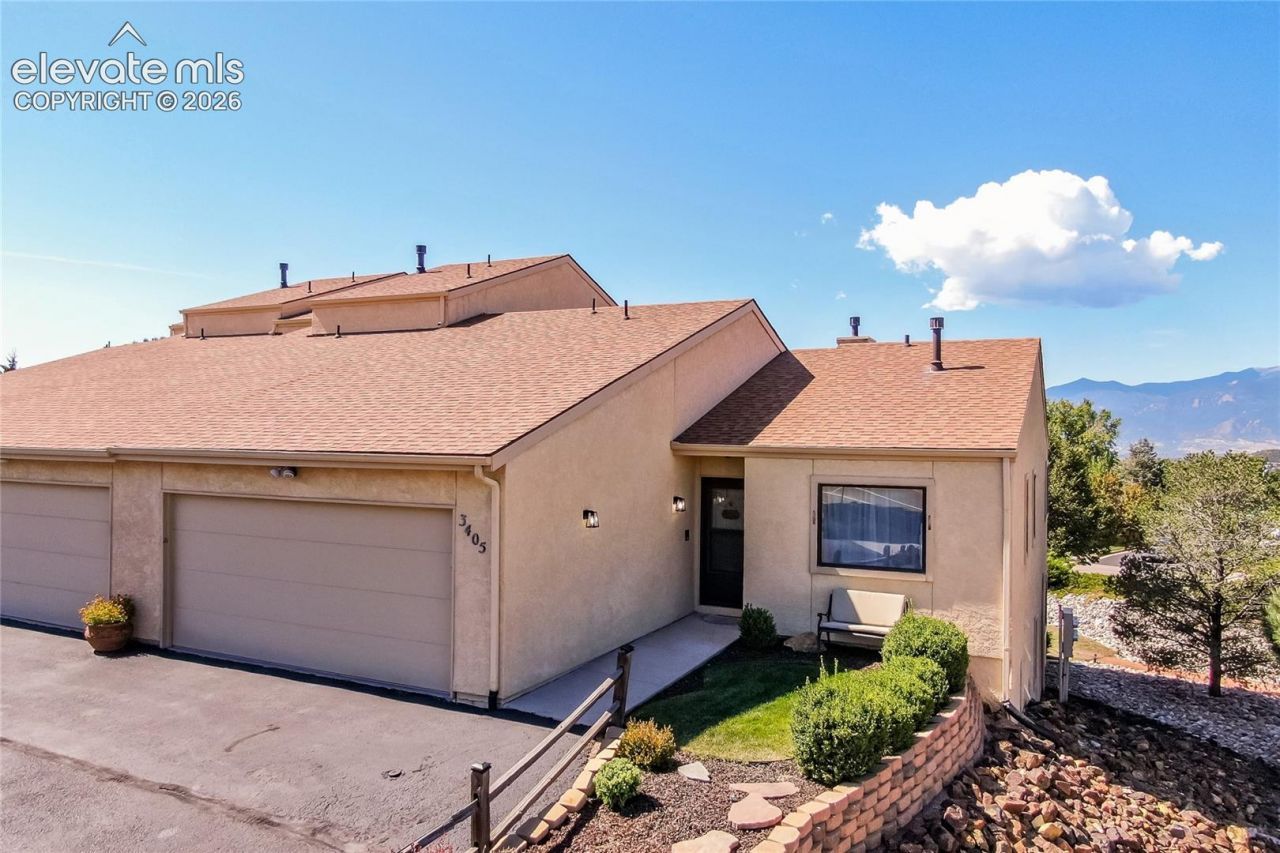
~Rare RANCH end-unit with Pikes Peak & Front range views! Spacious 3 bedroom 3 bath home offering true main level living plus an exceptional finished walkout lower level. Vaulted ceilings, large picture windows and abundant natural light frame the mountain views. Main level primary and another bedroom- both with corner windows and views. The walkout lower level creates a complete second living space with large family room, private bedroom, full bath, second kitchen with dishwasher, full sink, coffee bar and generous counter space and dining area separate from family room- ideal for multigenerational living, home office, hobbies, extended stay guests. Easy to take out pet.Additional highlights: A/C, abundant storage, ample parking in front of unit. HOA maintains exterior, lawn maintenance, snow removal, trash removal for easy low maintenance living. Convenient to shopping, restaurants, library, trails, I-25. Spectacular mountain views from each room.
Property Features
Property Type: Residential - Townhouse
Cooling: Ceiling Fan(s), Central Air
Fireplaces: Electric, Gas, Main Level, See Remarks
Heating: Forced Air, Natural Gas
Lot Size: 0.04 Acres
Roof Type: Composite Shingle
Stories: 1.0
Taxes: $993
Year Built: 1990
Feature Descriptions
Appliances: Dishwasher, Disposal, Microwave Oven, Range, Refrigerator
Basement/Foundation: Full Basement, Walk Out
Days on Site: 42
Existing Utilities: Cable Available, Electricity Connected, Natural Gas Connected
Exterior: Stucco
Fence: None
Floor Plan: Ranch
Garage Amenities: Even with Main Level, Garage Door Opener, Workshop
Garage Type: Attached
Laundry Facilities: Electric Hook-up, Main
LotDescription: 360-degree View, Corner, Level, Mountain View, View of Pikes Peak
Percentage of Basement Finished: 95
Sewer: Sewer
Square Footage: 1168 (Basement)
Unit: Basement Unit, End Unit, Ground Floor
View: 360-degree, Mountain, Pikes Peak
Water: Municipal
Listed By / Shown By
Listed By
Agency Name: ERA Shields Real Estate
Agency Phone: (719) 593-1000
Shown By
Agent Name: Chris Cooper
Agent Phone: (719) 460-2925
Agency Title: The Cutting Edge, Realtors

Estimate Your Payment
Estimated Payment
$ 2,091.37 per month $1,896.41 Principal & Interest $82.67 Property Tax $112.29 Homeowner's Insurance
3405 Trenary Lane | MLS# 2784202
This townhouse located at 3405 Trenary Lane, Colorado Springs, CO 80918 is currently listed for sale with an asking price of $385,000. This property was built in 1990 and has 3 bedrooms. Trenary Lane is located in the Ridge Condominiums subdivision. Search Ridge Condominiums real estate on www.corealestate.com today.