
BEDS1
BATHS1
MLS#2892930
STATUSActive
PROPERTY TYPEResidential - Single Family
SUBDIVISIONGreenways At Sand Creek
Property Description
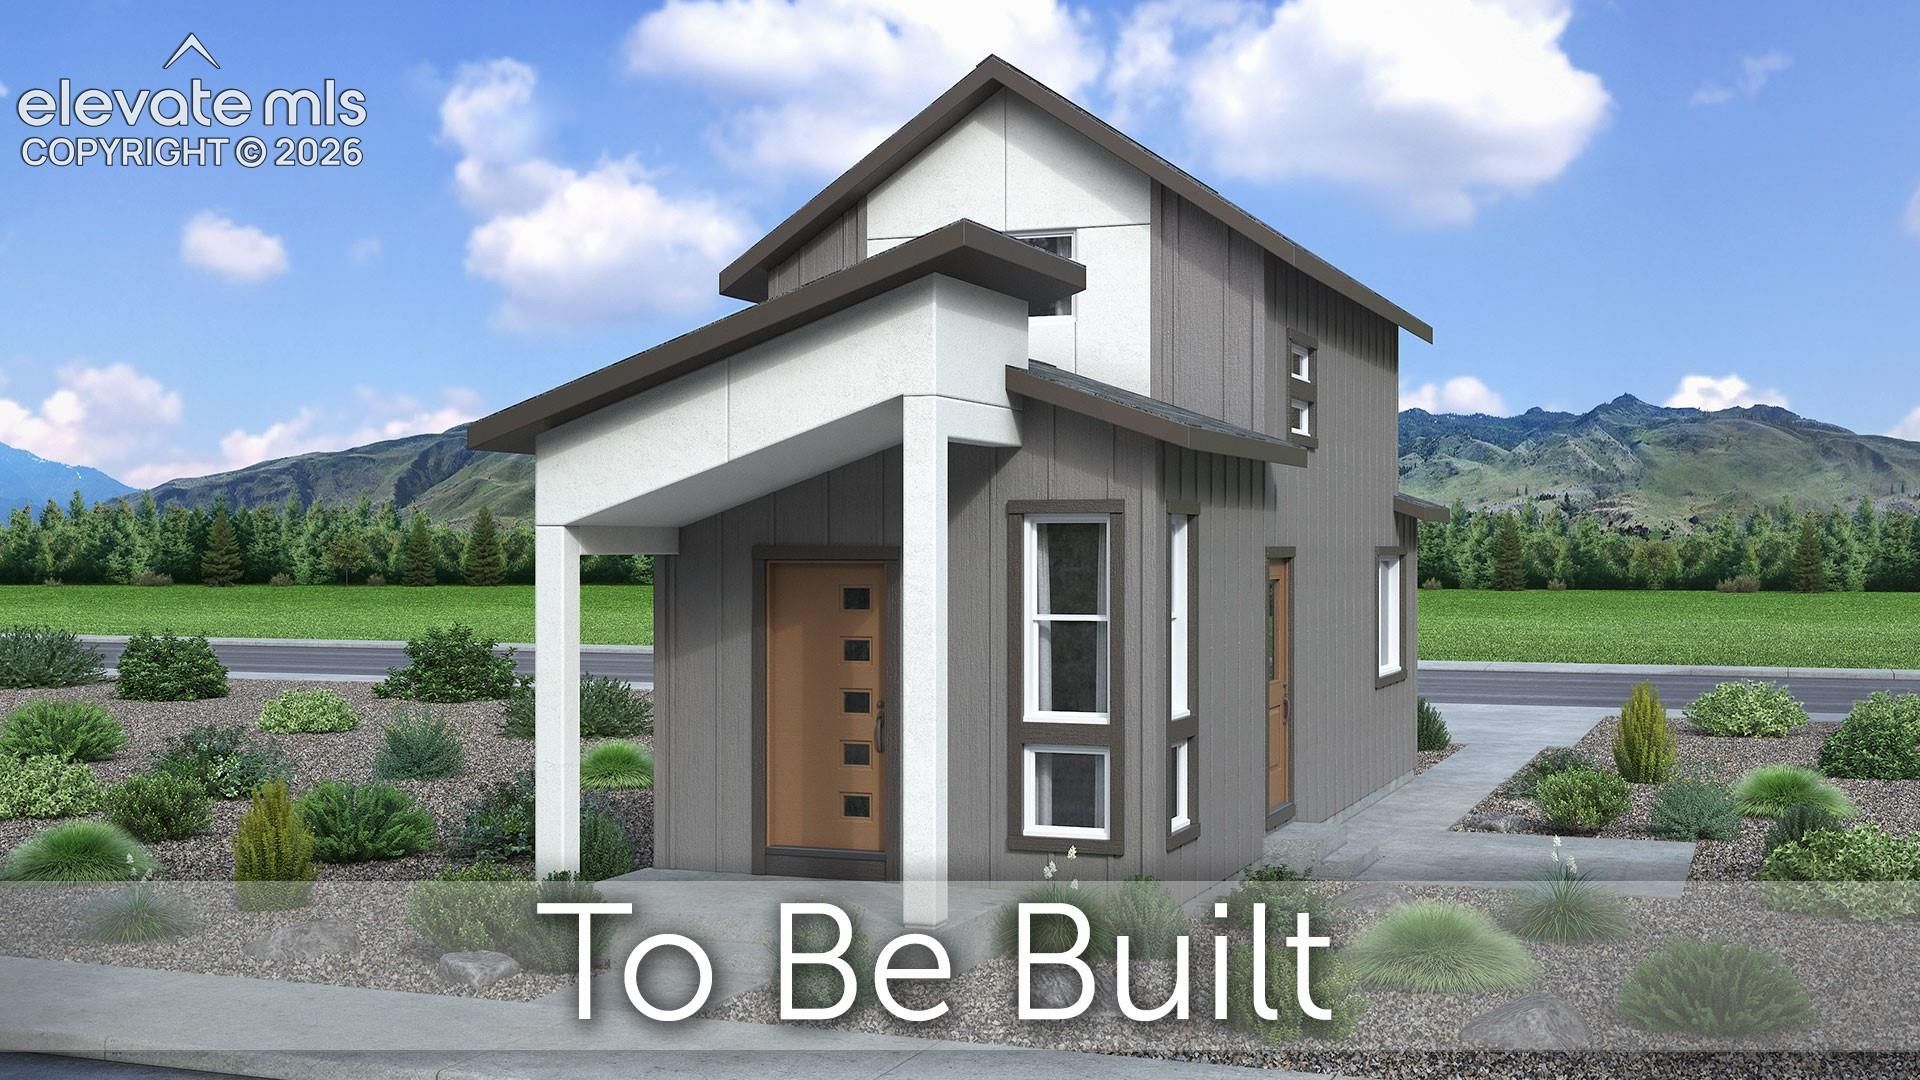
To-be-built. 271 plan in the Preamble Collection at Greenways. Contemporary exterior. Covered front porch. 1 bedroom, 1 bathroom, storage loft, 2 car garage. Kitchen features maple cabinets in a smoke finish, pantry cabinet, and stainless steel appliances including a refrigerator. Stackable washer and dryer conveniently located off of the bedroom. Home includes a 140 square foot storage loft that can be used for additional sleeping space, home office or social space. This storage loft looks down onto the kitchen and living room. The high ceilings to accommodate the loft gives the home an open, airy feeling on the main level while providing valuable space for the home. This additional loft square footage is on top of the 456 square feet of living space. Full yard xeriscaping with privacy fence included. Dedicated 2 car parking pad at rear of home. Blinds in bedroom and bath. Home comes equipped with a heat pump for heating and cooling and a radon mitigation system. Seller incentives available. To be built by Classic Homes.
Property Features
Property Type: Residential - Single Family
Cooling: See Prop Desc Remarks
Heating: Heat Pump
Lot Size: 0.06 Acres
Roof Type: Composite Shingle
Stories: 1.0
Taxes: $677
Year Built: 2026
Feature Descriptions
Basement/Foundation: Crawl Space
Builder Model: 271A
Builder Name: Classic Homes
Days on Site: 5
Existing Utilities: Cable Available, Electricity Connected
Exterior: Fiber Cement, Stucco
Floor Plan: Ranch
Garage Type: Assigned
LotDescription: See Prop Desc Remarks
Sewer: Sewer
Water: Municipal
Listed By / Shown By
Listed By
Agency Name: Classic Residential Services
Agency Phone: 719-592-9333
Shown By
Agent Name: Chris Cooper
Agent Phone: (719) 460-2925
Agency Title: The Cutting Edge, Realtors

Estimate Your Payment
Estimated Payment
$ 1,662.86 per month $1,516.63 Principal & Interest $56.42 Property Tax $89.80 Homeowner's Insurance
3346 Aspire Drive | MLS# 2892930
This single family home located at 3346 Aspire Drive, Colorado Springs, CO 80922 is currently listed for sale with an asking price of $307,900. This property was built in 2026 and has 1 bedrooms. Aspire Drive is located in the Greenways At Sand Creek subdivision. Search Greenways At Sand Creek real estate on www.corealestate.com today.