
BEDS3
BATHS1
MLS#7892144
STATUSActive
PROPERTY TYPEResidential - Single Family
SUBDIVISIONColorado Coal and Iron Companys
Property Description
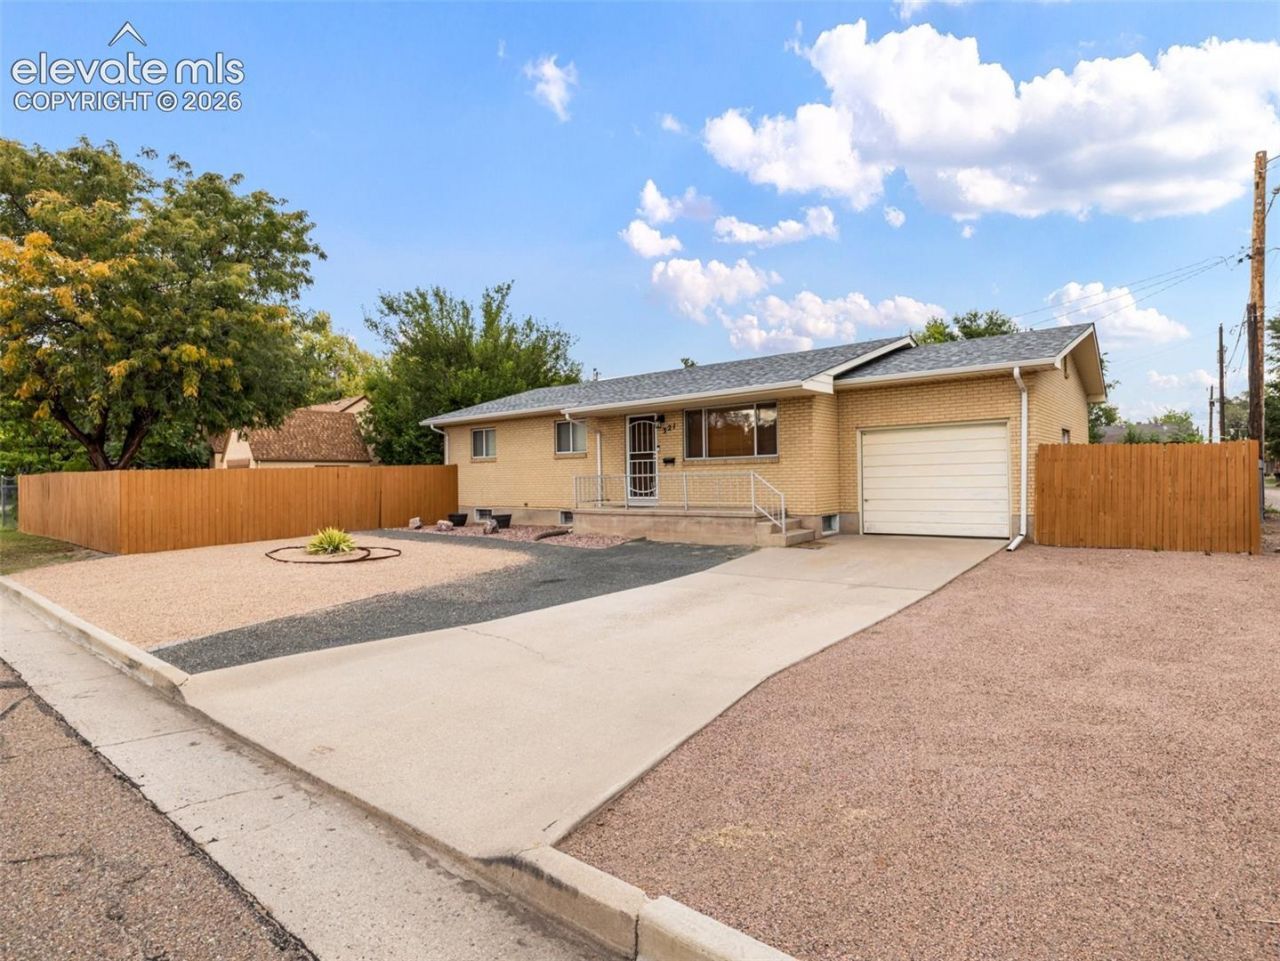
Mid-century charm meets the updates of today in this well-kept brick home. The original hardwood floors have been completely refinished, bringing back the character of the home while newer features add the convenience you are looking for. Updates include a brand-new roof, new kitchen flooring, new garage door, central A/C, smart thermostat, Ring doorbell, security cameras, and sensors. The bright living and dining areas offer plenty of natural light, while the kitchen provides ample cabinet space and stainless steel appliances. Downstairs, the large basement adds tons of usable space with room for a rec area, home office, gym, storage, or future finishing. Outside, the fenced yard features mature trees, garden beds, and plenty of room to enjoy or personalize the space. With classic brick construction, refreshed hardwood floors, modern technology, and several major updates already completed, this home does a great job of keeping its mid-century character while adding the conveniences of today.
Property Features
Property Type: Residential - Single Family
Cooling: Central Air
Fireplaces: None
Heating: Forced Air, Natural Gas
Lot Size: 0.12 Acres
Roof Type: Composite Shingle
Stories: 1.0
Taxes: $1,432
Year Built: 1964
Feature Descriptions
Appliances: Dryer, Range, Refrigerator, Washer
Basement/Foundation: Full Basement
Days on Site: 2
Existing Utilities: Cable Connected, Electricity Connected, Natural Gas Connected, Telephone
Exterior: Brick
Floor Plan: Ranch
Garage Amenities: Garage Door Opener
Garage Type: Attached
LotDescription: City View
Sewer: Sewer
Square Footage: 1189 (Basement)
View: City
Water: Municipal
Listed By / Shown By
Listed By
Agency Name: Akers Realty Co
Agency Phone: 719-890-6260
Shown By
Agent Name: Chris Cooper
Agent Phone: (719) 460-2925
Agency Title: The Cutting Edge, Realtors

Estimate Your Payment
Estimated Payment
$ 1,491.43 per month $1,295.47 Principal & Interest $119.25 Property Tax $76.71 Homeowner's Insurance
321 W Adams Avenue | MLS# 7892144
This single family home located at 321 W Adams Avenue, Pueblo, CO 81004 is currently listed for sale with an asking price of $263,000. This property was built in 1964 and has 3 bedrooms. W Adams Avenue is located in the Colorado Coal and Iron Companys subdivision. Search Colorado Coal And Iron Companys real estate on www.corealestate.com today.