
BEDS4
BATHS3
MLS#4250109
STATUSActive
PROPERTY TYPEResidential - Single Family
SUBDIVISIONThe Sands
Property Description
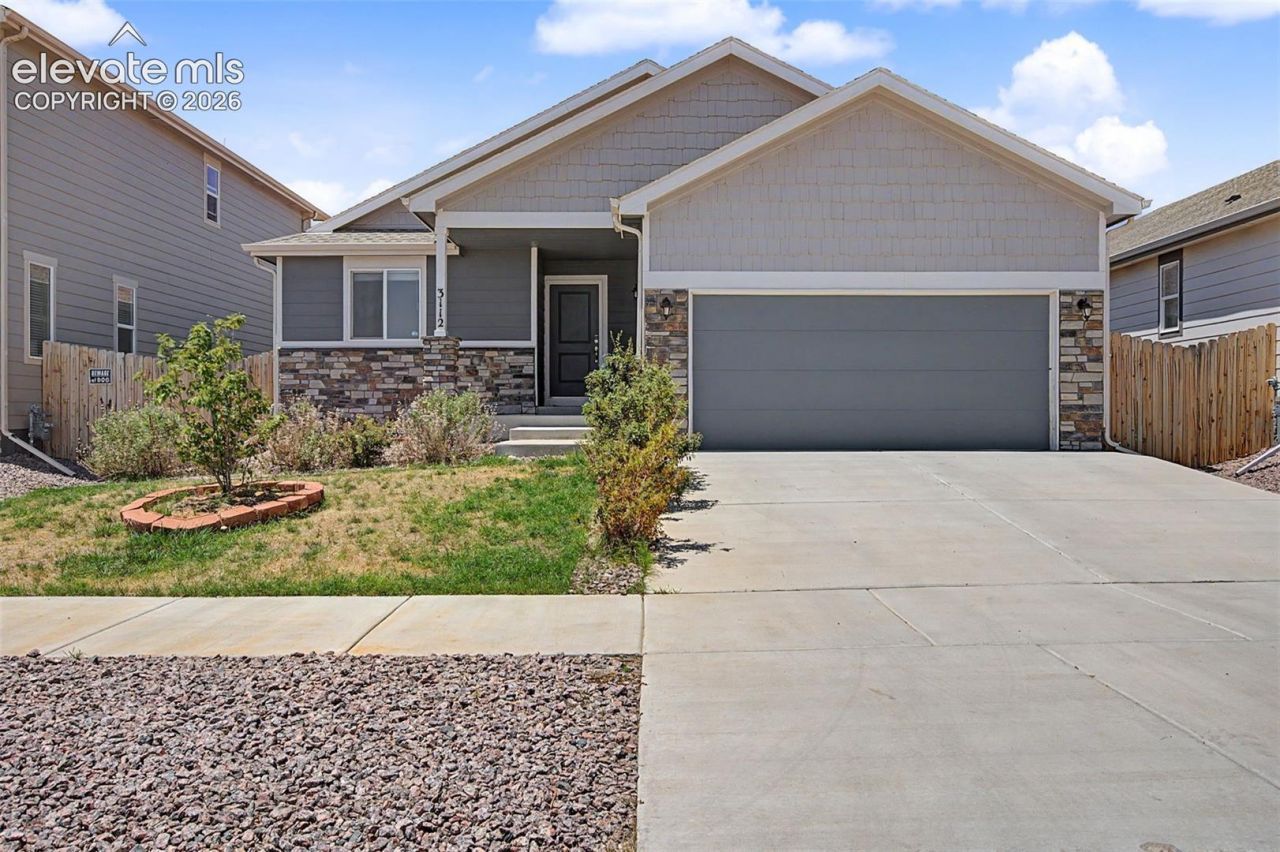
This home was built by Tralon Homes, most popular floor plan the Lowell Rancher, it is an open floor plan with two bedrooms on the main and two bedrooms in the basement. The first bedroom upstairs is positioned next to a full bathroom for the main living area. The main level has vaulted ceilings inthe great room and dining room. The laundry room flows through the main level into the garage for central access. The vaulted ceiling extend into the kitchen that includes a full island. The master bedroom also shares vaulted ceilings and includes a five piece bathroom, as well as a walk in closet. The basements massive rec room is accompanied by two bedrooms with walk in closets and is accompanied by a full bathroom.
Property Features
Property Type: Residential - Single Family
Cooling: Central Air
Fenced: Yes
Fireplaces: Gas, Main Level
Heating: Forced Air
Lot Size: 0.13 Acres
Roof Type: Composite Shingle
Stories: 1.0
Taxes: $4,325
Year Built: 2021
Feature Descriptions
Appliances: Cook Top, Dishwasher, Microwave Oven, Oven, Refrigerator, Self Cleaning Oven
Basement/Foundation: Full Basement
CommunityFeatures: Dining, Dog Park, Fitness Center, Golf Course, Hiking or Biking Trails, Hotel/Resort, Parks or Open Space, Pool, Spa
Days on Site: 79
Existing Utilities: Cable Available, Electricity Available, Telephone
Exterior: Fiber Cement
Fence: Rear
Floor Plan: Ranch
Garage Amenities: Even with Main Level, Garage Door Opener
Garage Type: Attached
Laundry Facilities: Electric Hook-up
LotDescription: Level
Percentage of Basement Finished: 86
Sewer: Sewer
Square Footage: 1272 (Basement)
Water: Municipal
Listed By / Shown By
Listed By
Agency Name: Bronze Star Realty, LLC
Agency Phone: (719) 338-1692
Shown By
Agent Name: Chris Cooper
Agent Phone: (719) 460-2925
Agency Title: The Cutting Edge, Realtors

Estimate Your Payment
Estimated Payment
$ 2,911.73 per month $2,408.69 Principal & Interest $360.42 Property Tax $142.63 Homeowner's Insurance
3112 Namib Drive | MLS# 4250109
This single family home located at 3112 Namib Drive, Colorado Springs, CO 80939 is currently listed for sale with an asking price of $489,000. This property was built in 2021 and has 4 bedrooms. Namib Drive is located in the The Sands subdivision. Search The Sands real estate on www.corealestate.com today.