
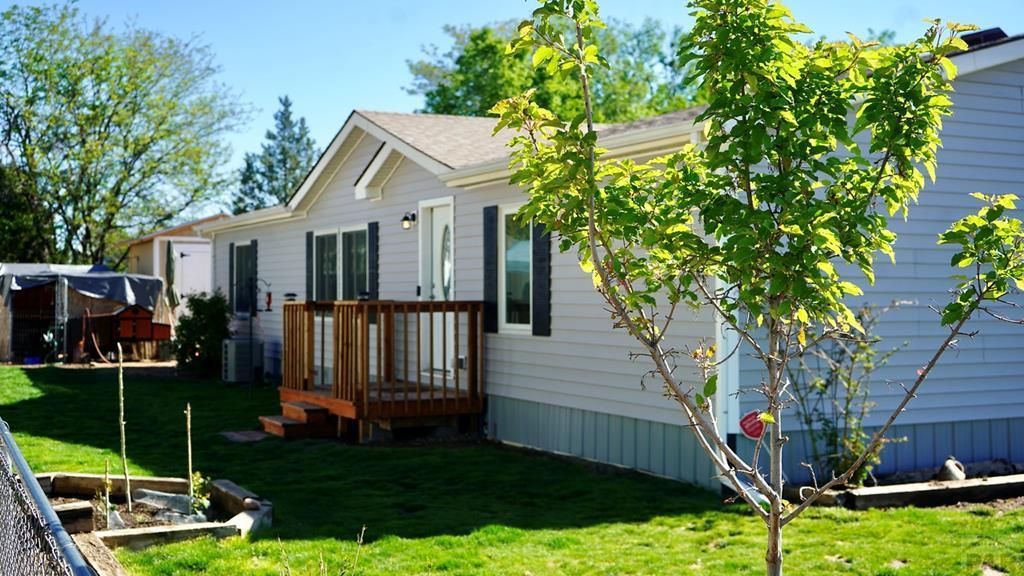
BEDS3
BATHS2
SQUARE FEET1,568
MLS#240956
STATUSActive
PROPERTY TYPEResidential - Single Family
SUBDIVISIONPueblo West Manufactured Home
SCHOOL70
Property Description
Welcome to this beautifully maintained manufactured home, thoughtfully updated with comfort, charm, and everyday functionality in mind. Offering easy single-level living and move-in-ready appeal, this home stands out as an exceptional opportunity. Inside, you'll find newer LVT flooring and a well-appointed kitchen designed for both style and practicality. The kitchen features upgraded cabinets, stainless steel appliances, generous counter space, and under-cabinet lighting. The primary suite offers a comfortable private retreat with custom sliding barn doors, a spacious walk-in closet with built-in shelving, and a fully updated en-suite bathroom featuring a walk-in shower with custom tile work. A desirable split floor plan provides added privacy, with two additional bedrooms and a well-appointed full bathroom situated separately from the primary suite. Step outside to a fully fenced yard with two large outbuildings that offer excellent storage or hobby space. RV parking adds even more versatility to the property. No HOA
Property Features
Property Type: Residential - Single Family
Fenced: Yes
Home Style: Ranch
Lot Size: 0.15 Acres
Taxes: $1,052
Year Built: 2000
Feature Descriptions
Approximate Square Footage (Level): 1568 (Main)
Days on Site: 47
Exterior: Paved Street, Shed
Interior: New Floor Coverings, New Paint, Tile Floors, Ceiling Fan(s), Vaulted Ceiling(s), Smoke Detector/CO, Walk-In Closet(s), Cable TV, Walk-in Shower, Hard Surface Counter Top
Landscaping: Sprinkler System-Front, Metal Fence-Front, Metal Fence-Rear, Outdoor Lighting-Front
Lot Dimensions: 0.15 Acre(s)
Parking Notes: No Garage
Patio/Deck: Porch-Open-Front, Porch-Open-Rear, Patio-Open-Rear, Deck-Enclosed-Front, Deck-Open-Rear
Local Schools
School District: 70
Listed By / Shown By
Listed By
Agency Name: HomeSmart Preferred Realty
Agency Phone: (719)582-1046
Shown By
Agent Name: Chris Cooper
Agent Phone: (719) 460-2925
Agency Title: The Cutting Edge, Realtors

Estimate Your Payment
Estimated Payment
$ 1,491.15 per month $1,325.02 Principal & Interest $87.67 Property Tax $78.46 Homeowner's Insurance
311 E Stewart Dr | MLS# 240956
This single family home located at 311 E Stewart Dr, Pueblo West, CO 81007 is currently listed for sale with an asking price of $269,000. This property was built in 2000 and has 3 bedrooms with 1568 sq. ft. E Stewart Dr is located in the Pueblo West Manufactured Home subdivision within the 70 school district. Search Pueblo West Manufactured Home real estate on www.corealestate.com today.